Kitchen Style
Farmhouse Kitchen Makers UK
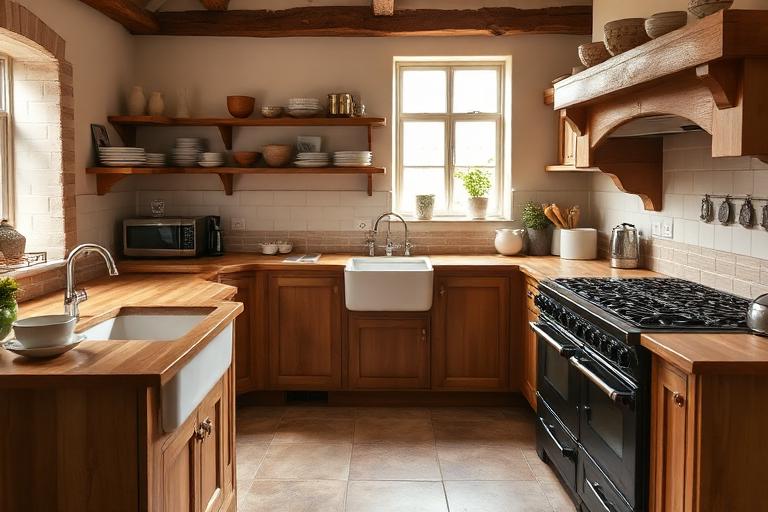
Farmhouse kitchens are defined by robust materials, unfussy construction, and a connection to agricultural vernacular — ample storage, a prominent larder, a butler sink, and often a range cooker at the heart of the room. The style ranges from genuinely rustic reclaimed timber pieces to more refined country interpretations. Full farmhouse kitchen projects start from around £15,000 for simpler designs and can exceed £70,000 for bespoke work with stone worktops and full installation. It is one of the most requested styles in rural England, Scotland, and Wales. Makers working in this tradition include Furniture Nation and a large number of regional workshop makers across the UK, many of whom build primarily in solid pine or oak.
Farmhouse kitchens are designed around the working heart of a country home — generous proportions, honest materials, and a deliberate lack of fuss. The style rewards makers who understand how a kitchen is actually used, not just how it photographs.
How to choose the right style for your home →FEATURED RANGES
Named collections from leading UK makers
What Is a Farmhouse Kitchen?
The farmhouse kitchen has its roots in the working rural kitchen of the nineteenth century — a room organised around a range, a Belfast sink, and enough surface space to do real work. Contemporary makers interpret this tradition through joinery-led design rather than surface decoration. The defining characteristics are robust carcass construction, often in oak or painted hardwood, with open shelving alongside closed storage, and a layout that emphasises a central island or work table as the room’s anchor.
Farmhouse kitchens tend toward natural materials: solid timber worktops, stone or ceramic floors, hand-thrown ceramic handles. The colour palette runs from warm off-whites and stone tones through to deeper, earthier tones in contemporary interpretations. Painted finishes are common, often hand-applied with a slight texture that suits the setting.
The buyers who choose this style are typically renovating older properties — period houses, farmhouses, barn conversions — where the architecture already suggests the room’s character. They are not buying a farmhouse kitchen for the look; they are buying it because it suits how they live.
Farmhouse Kitchen Makers in Our Directory
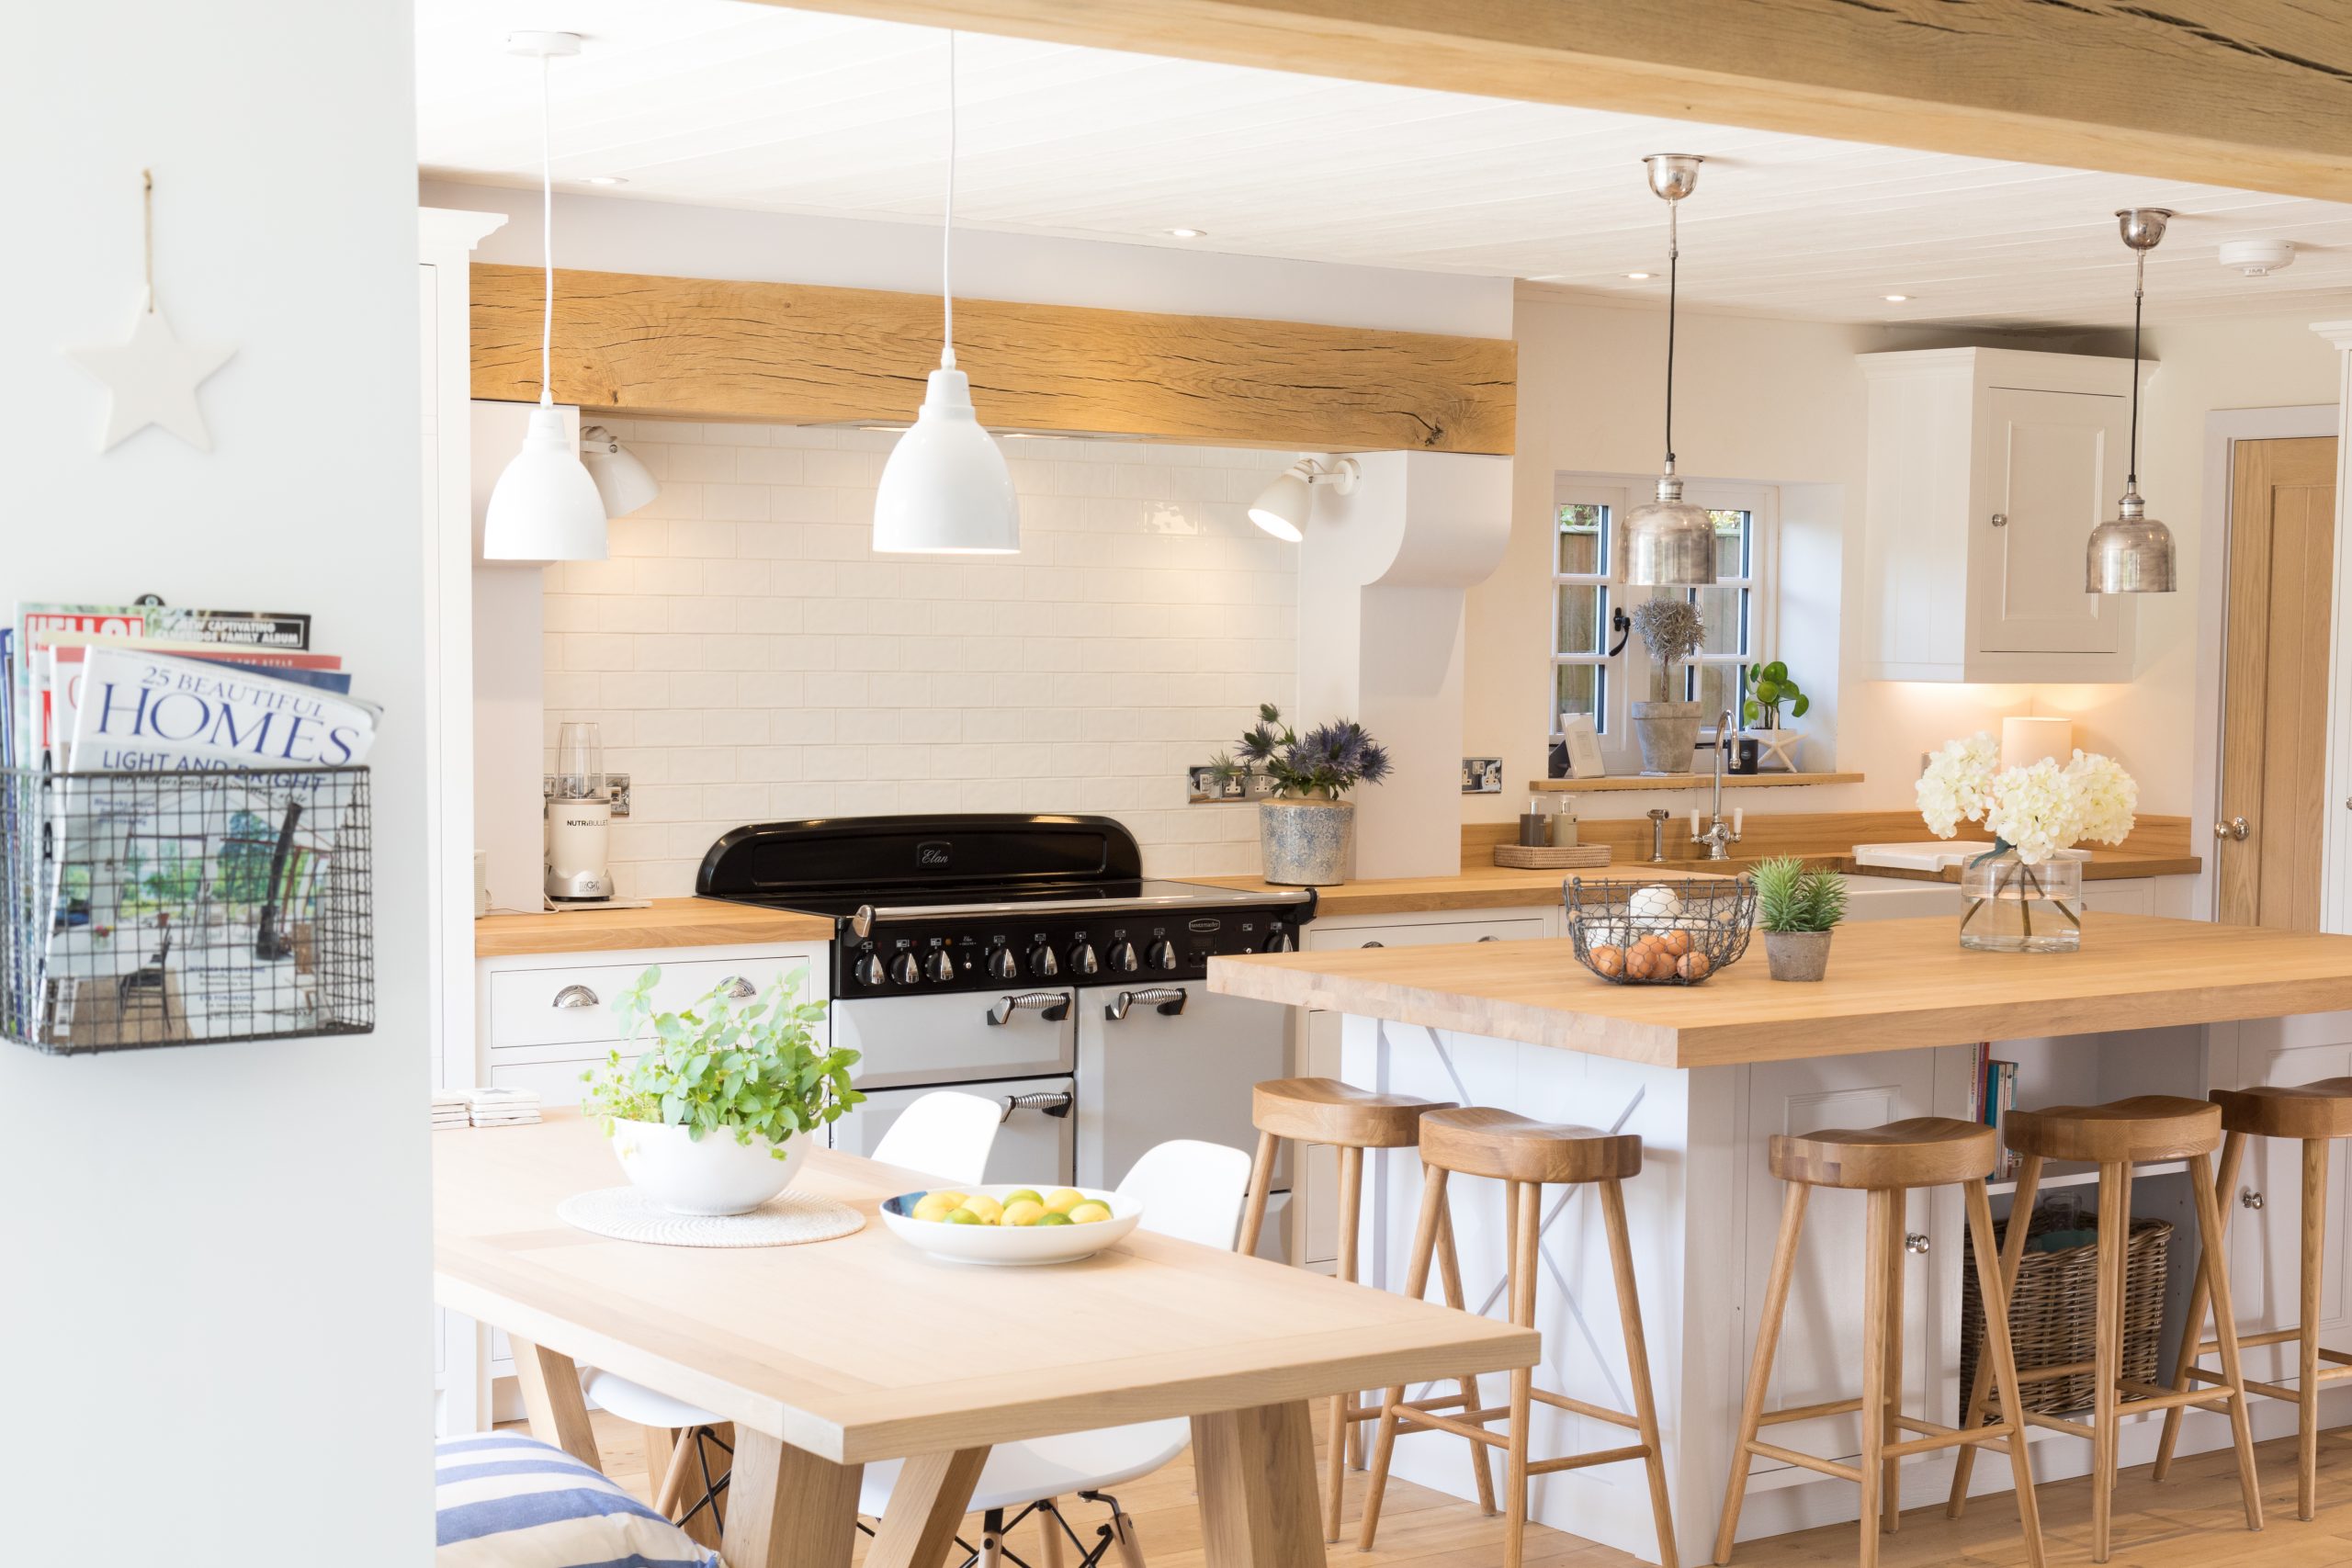
Abbey Kitchens
Gloucestershire · Est. 2005
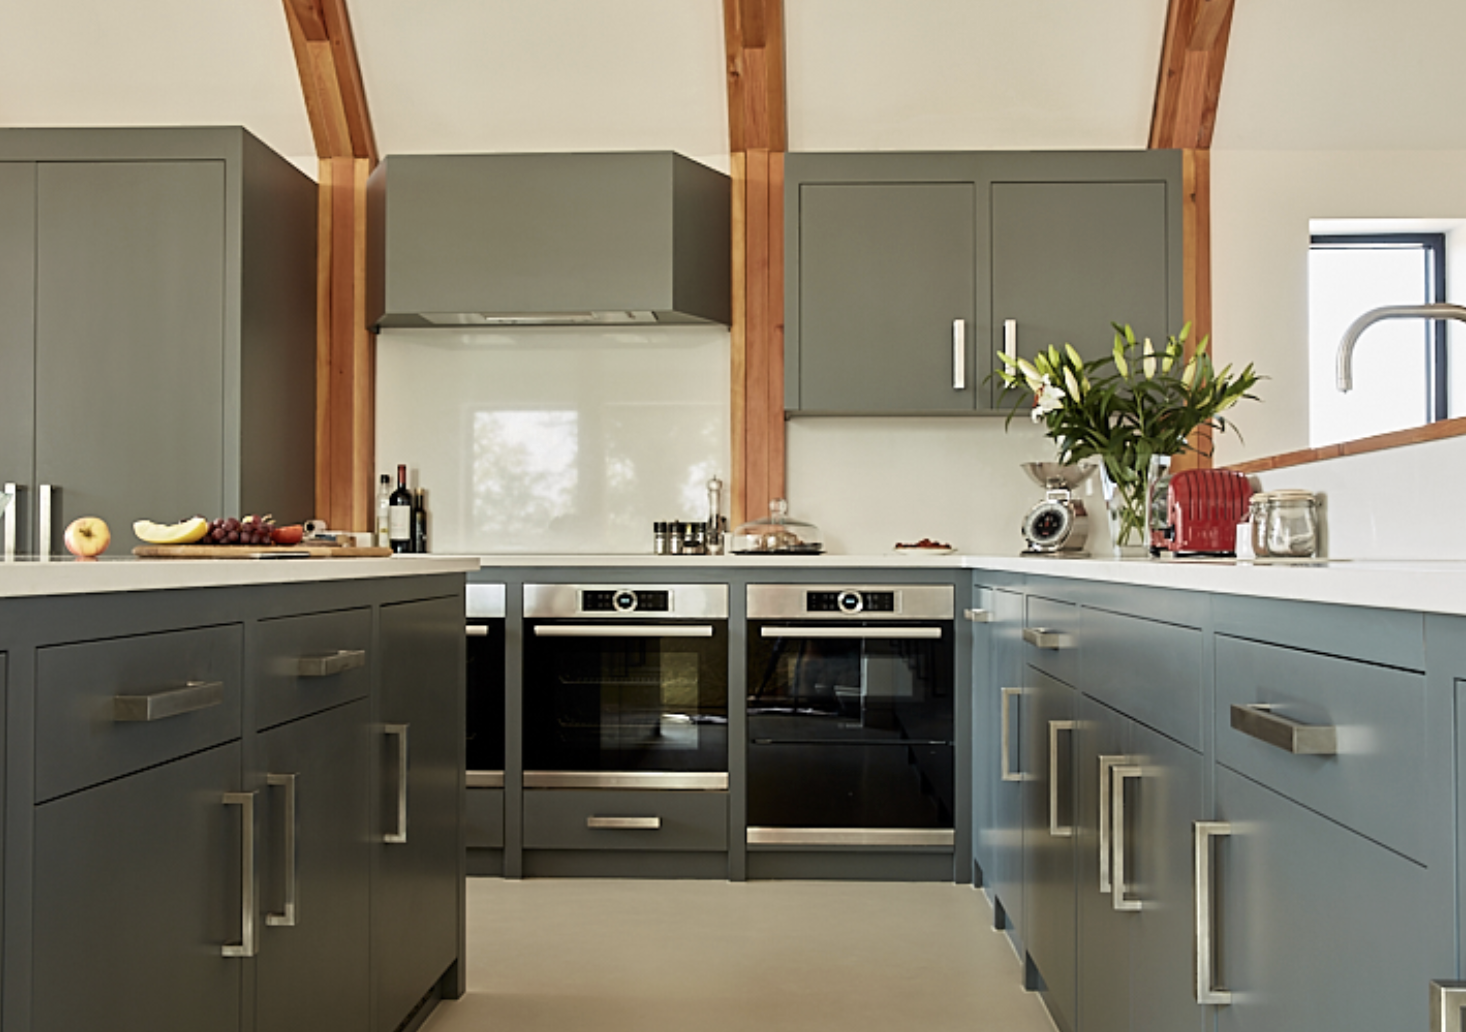
Ashford and Brooks
Suffolk
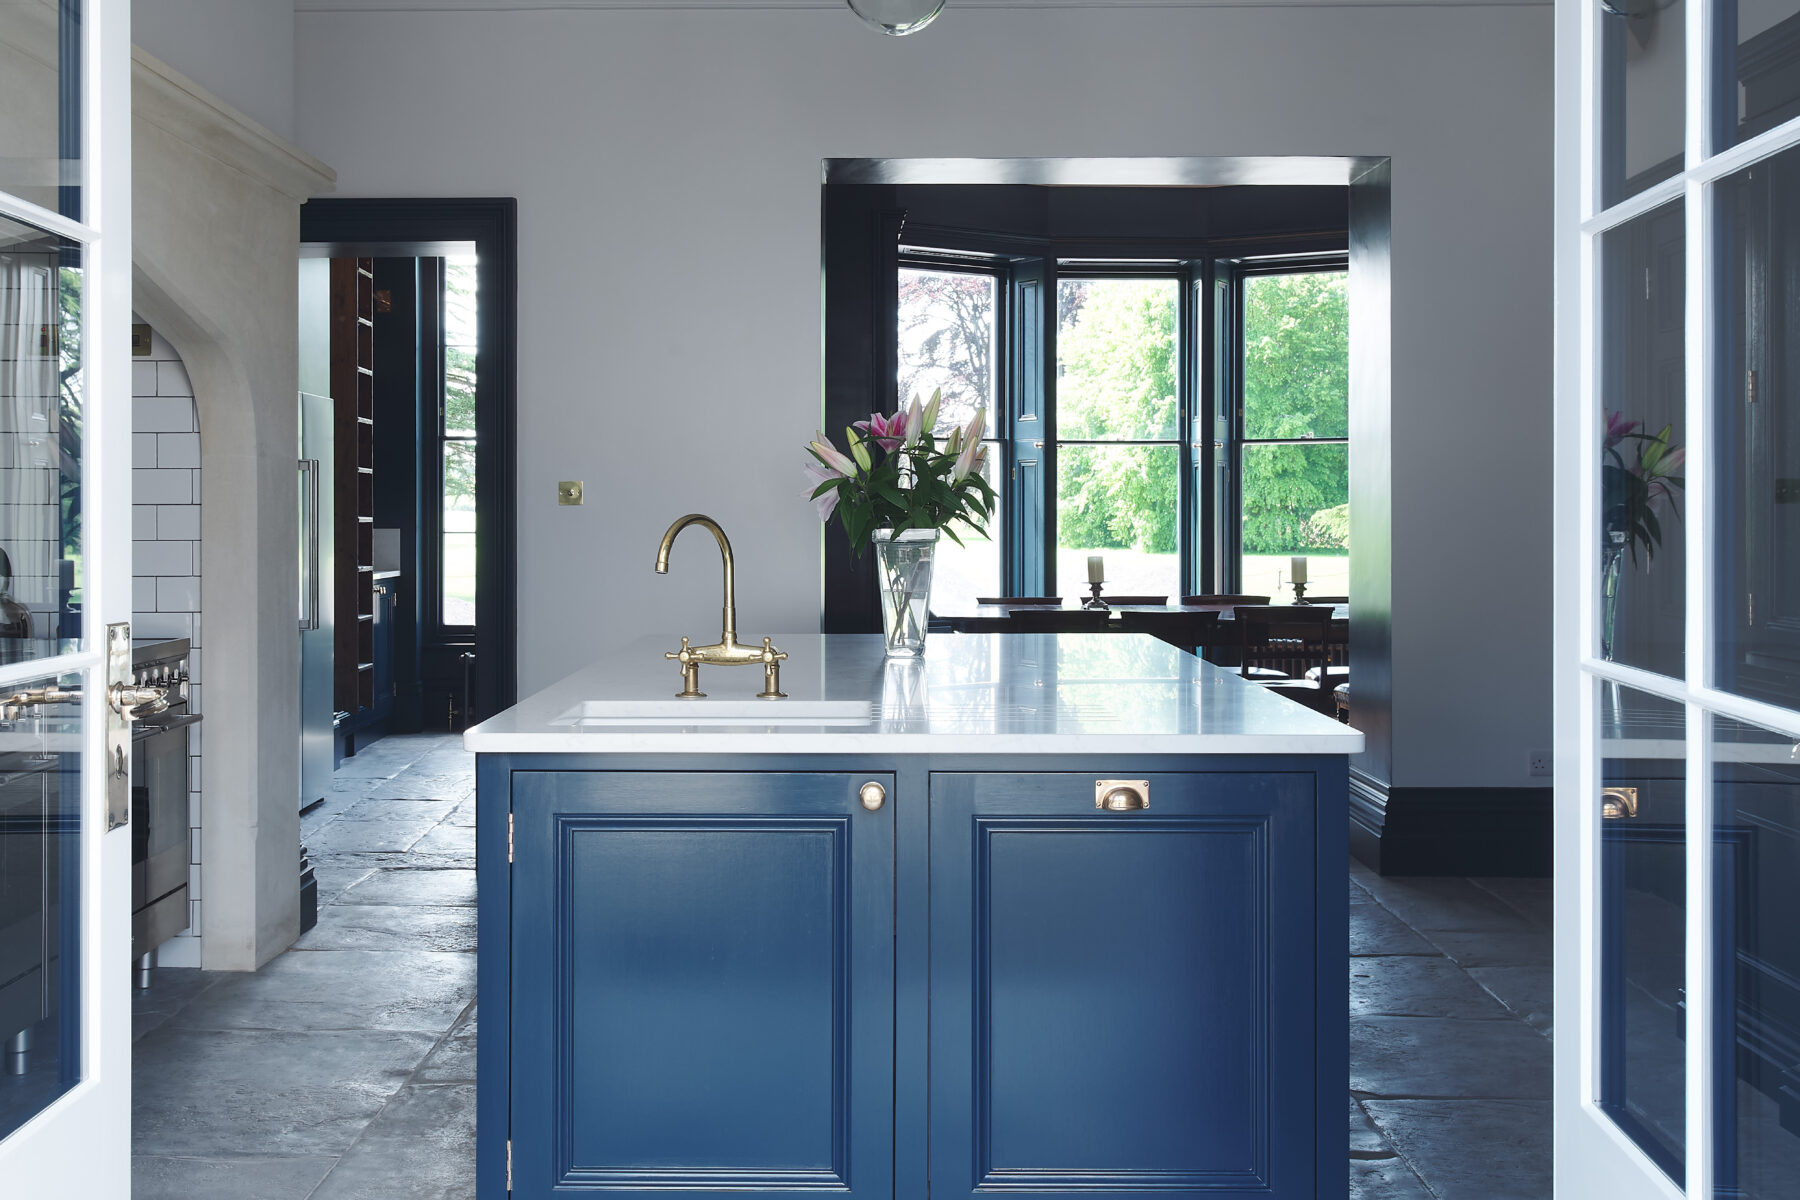
Bath Bespoke
Wiltshire · Est. 2009
Beam Ends Kitchens
Norfolk · Est. 2005
Broad and Turner
Cornwall
Broadway Kitchens
West Midlands · Est. 1974
Celfiderw Oakencraft
Denbighshire
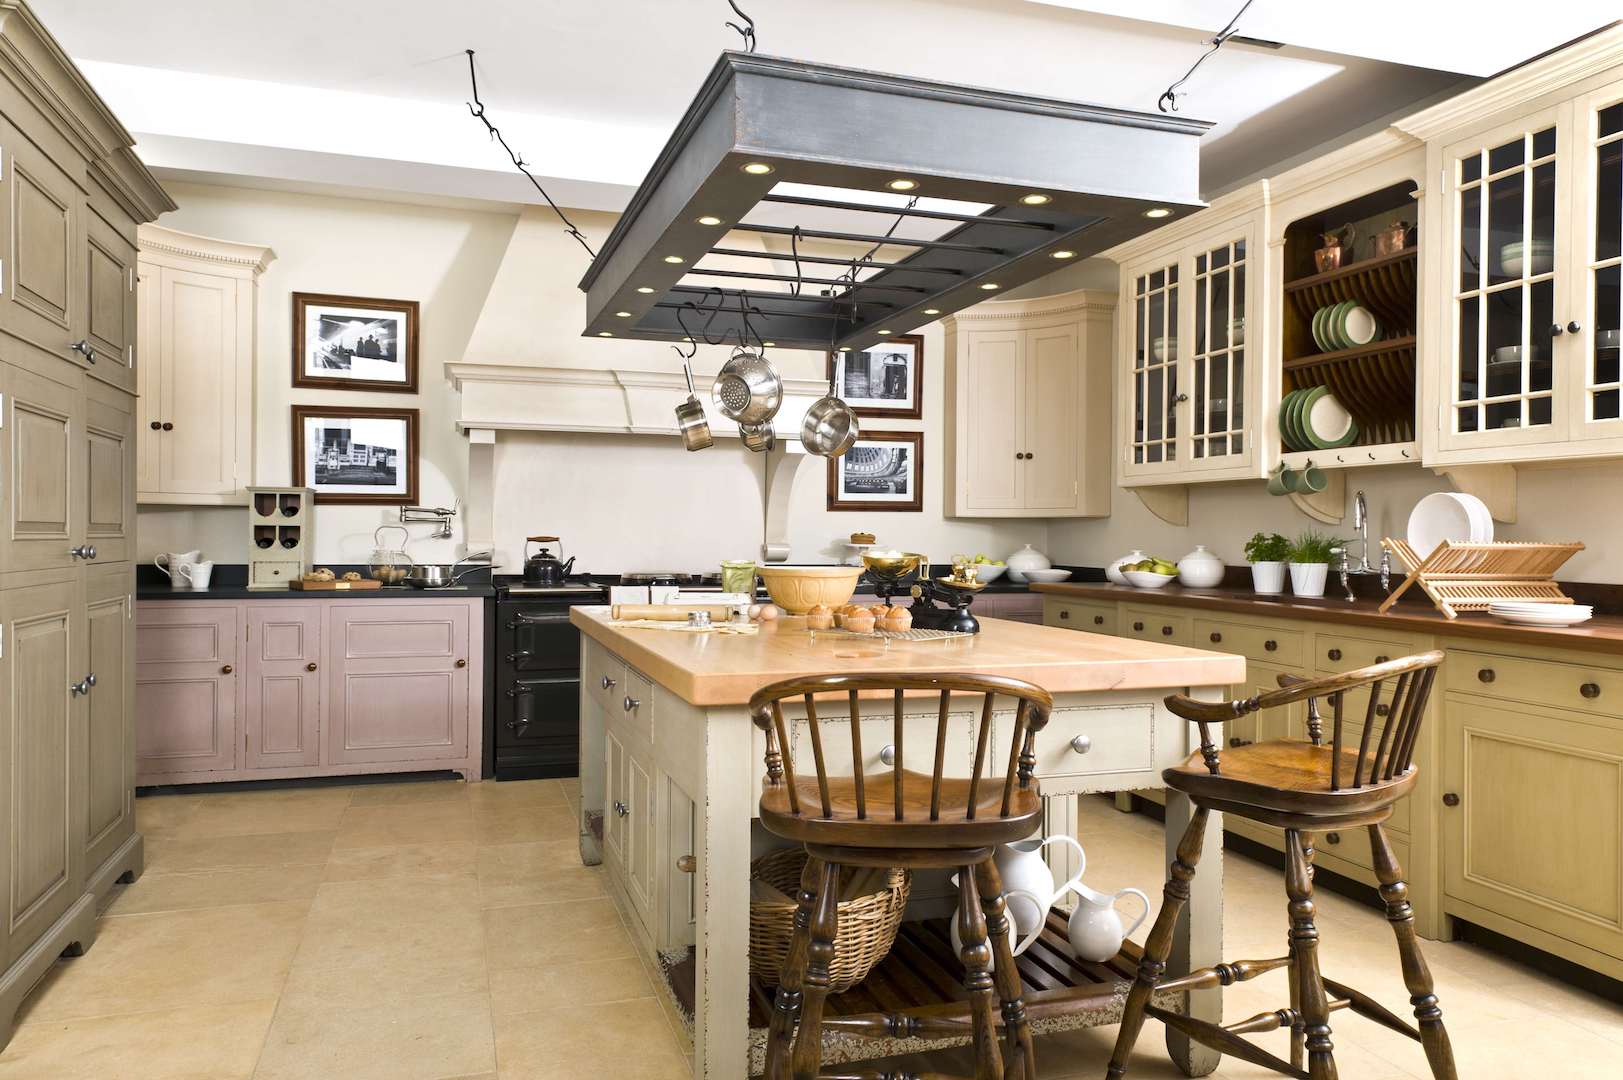
Chalon
Somerset · Est. 1978
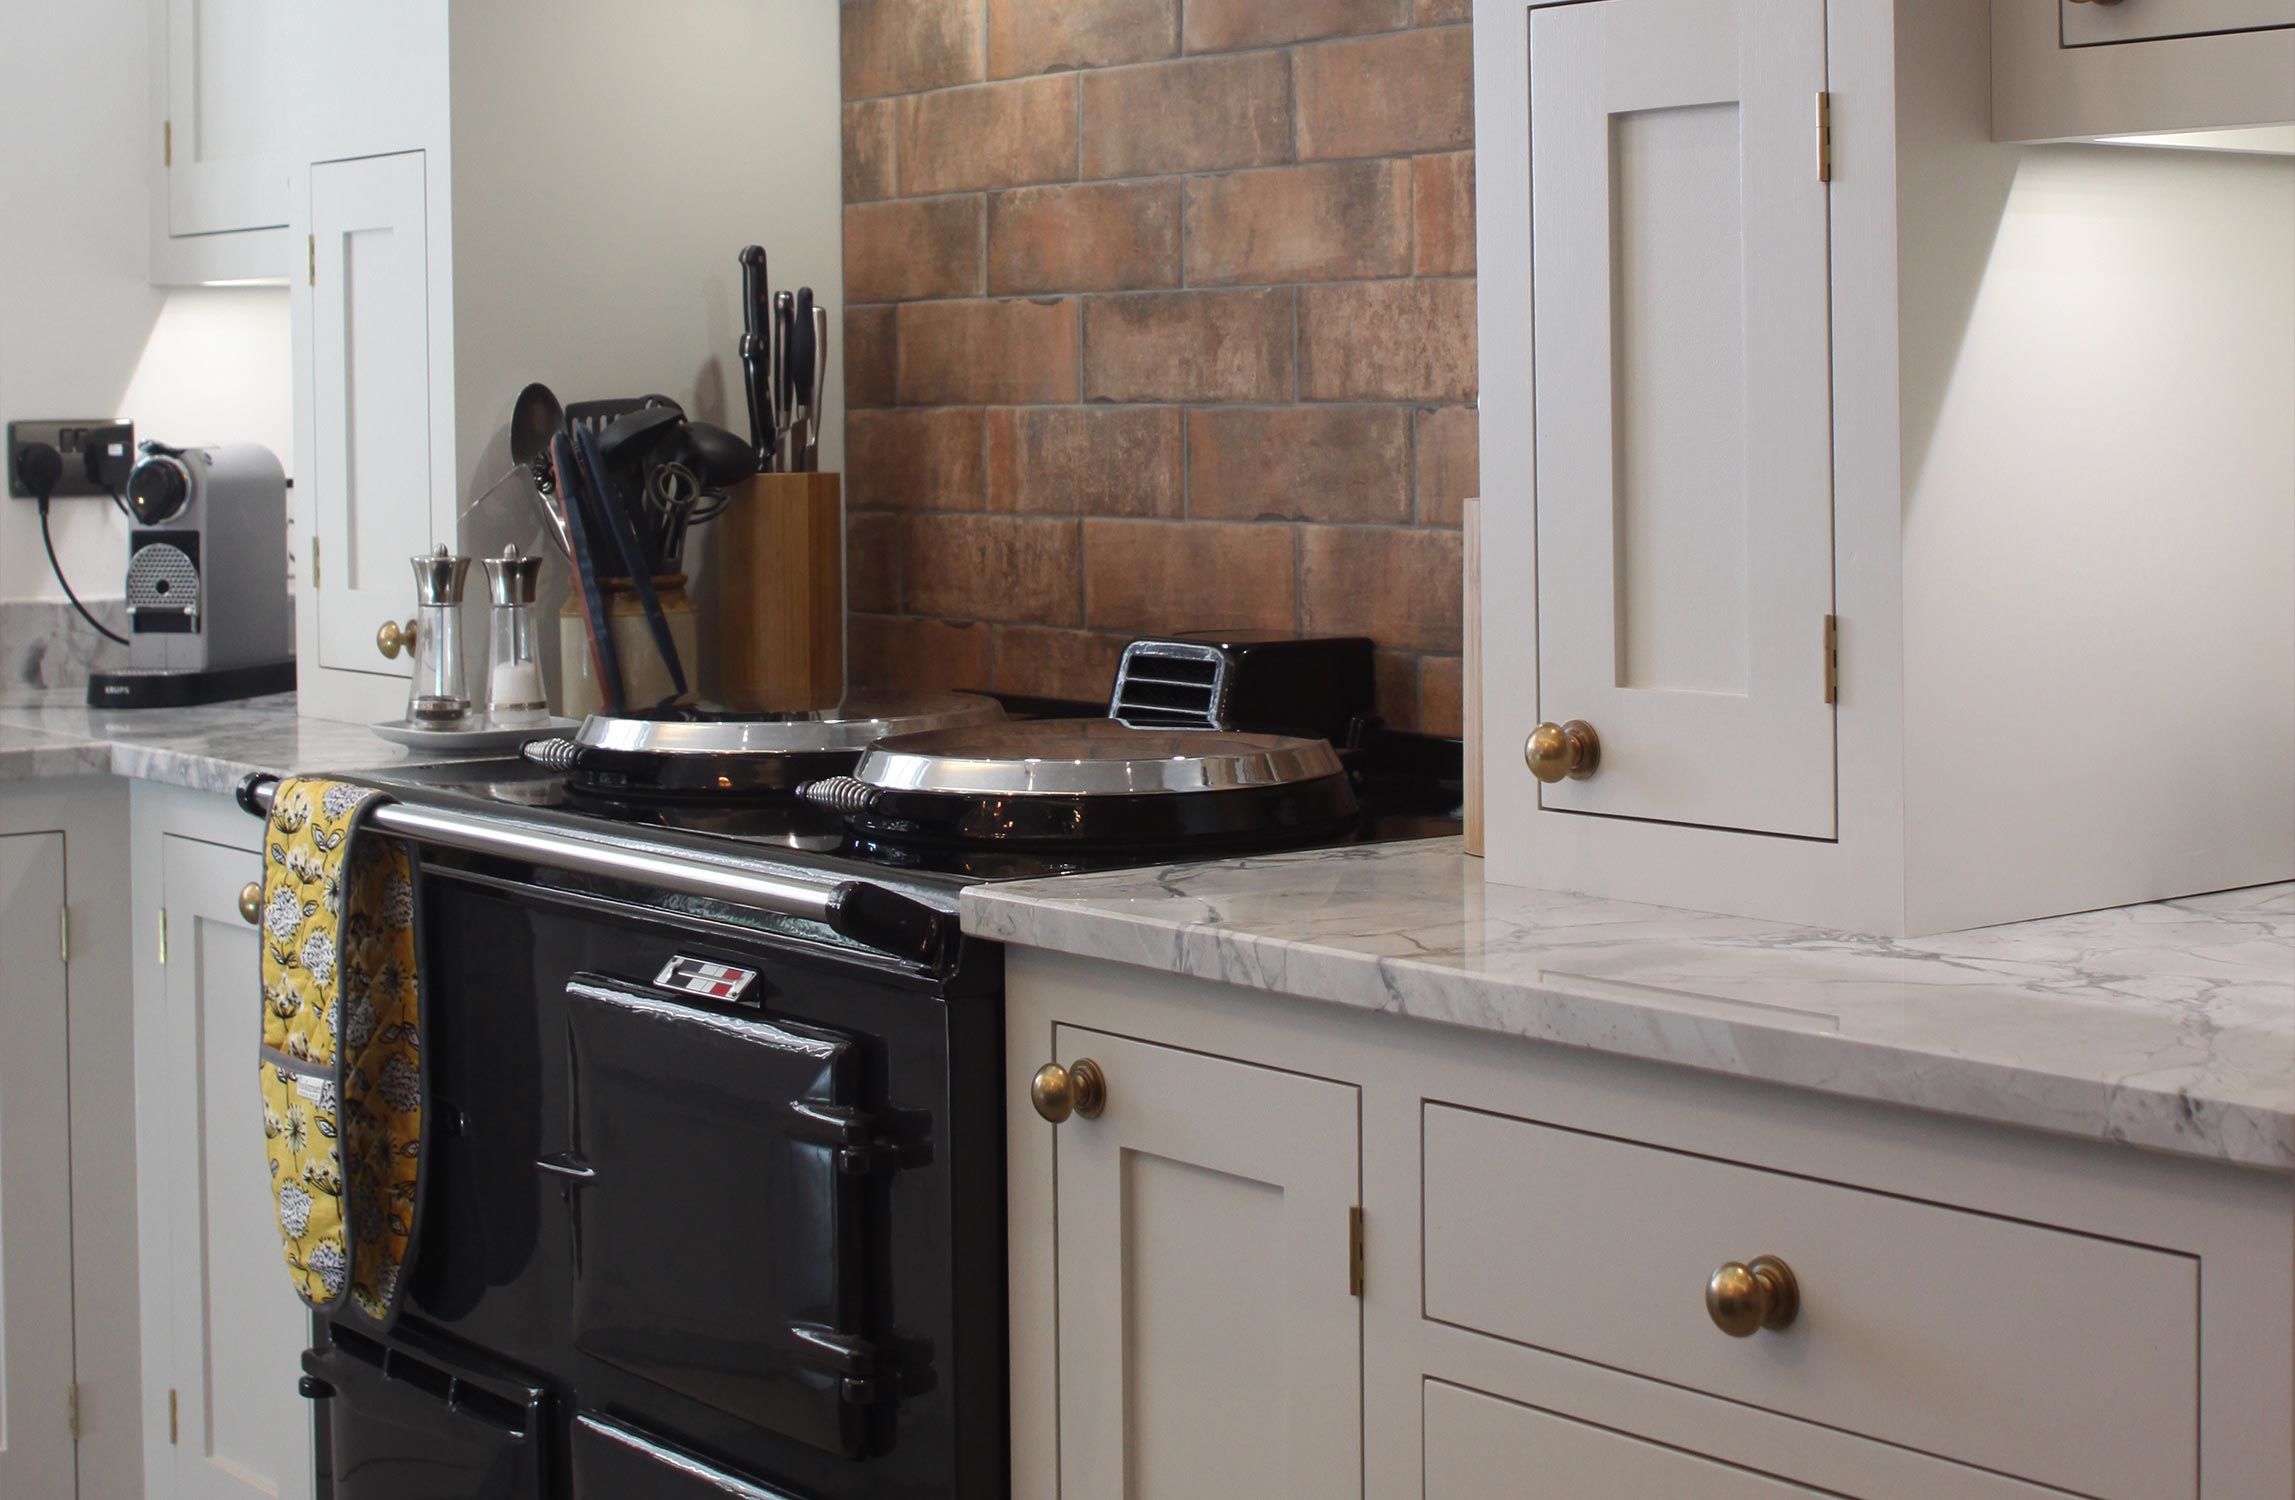
Chapel Kitchens
North Yorkshire · Est. 1998
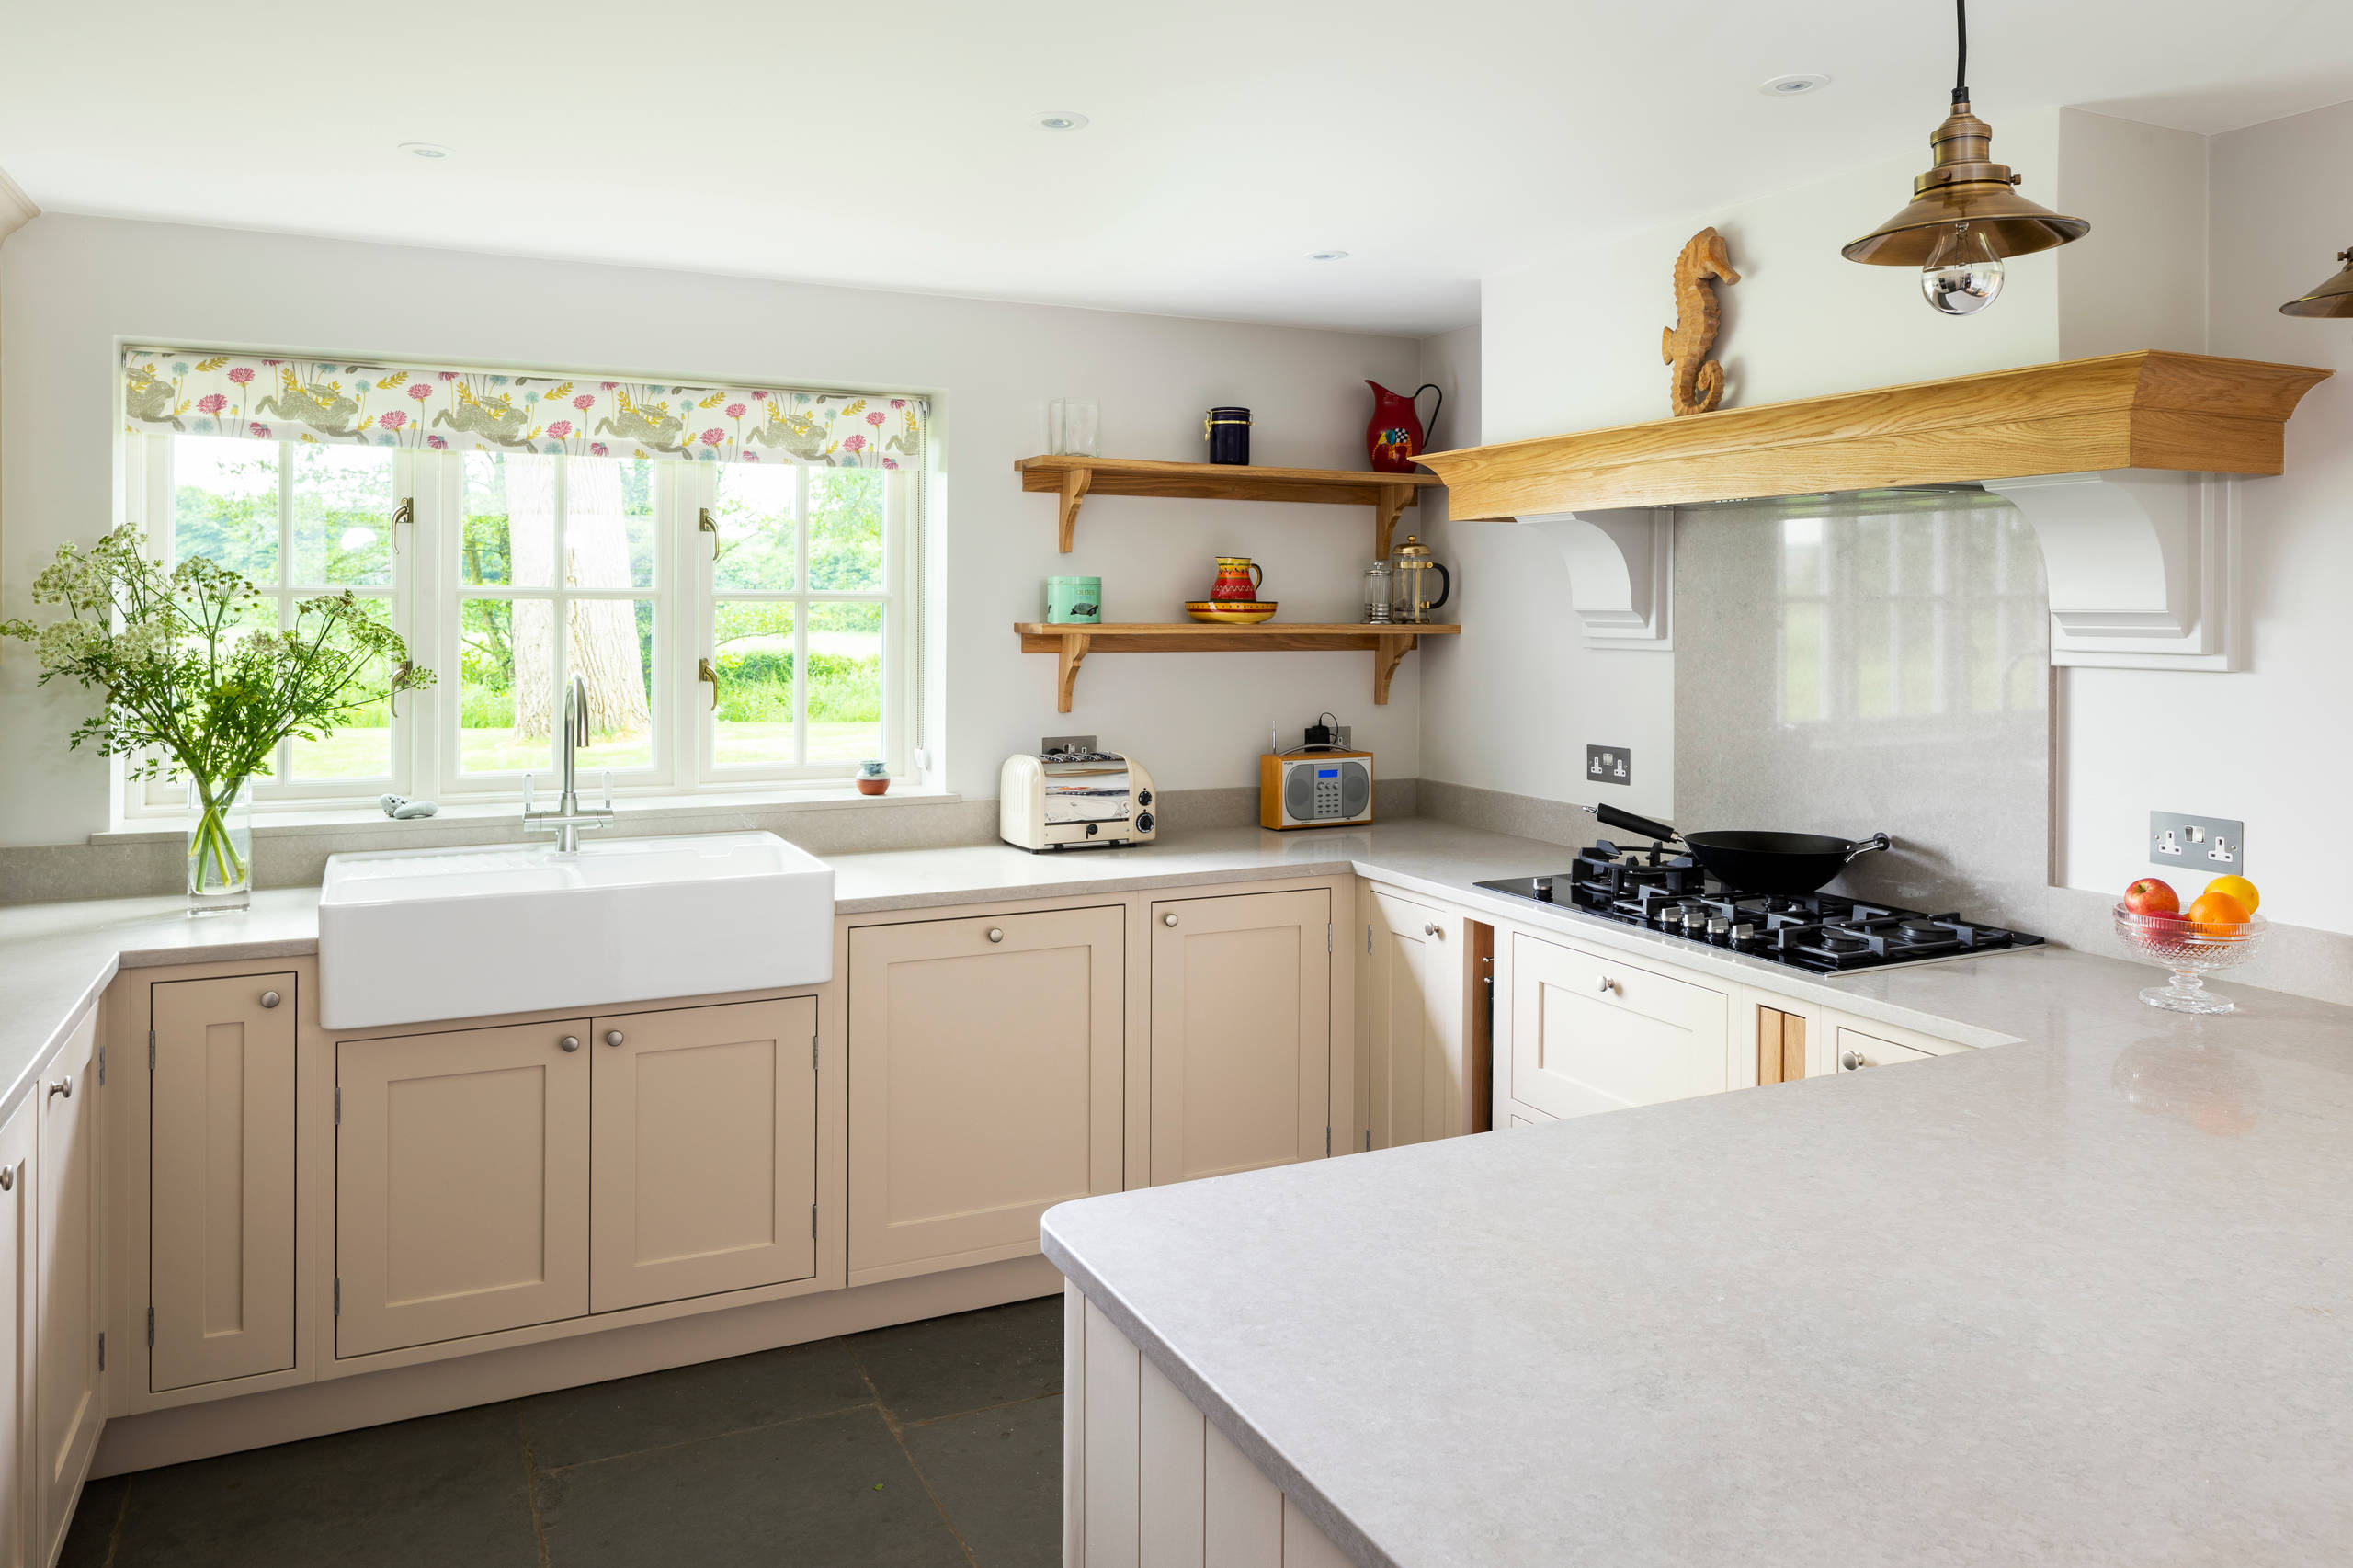
Chris Chapman Bespoke Kitchens
Dorset
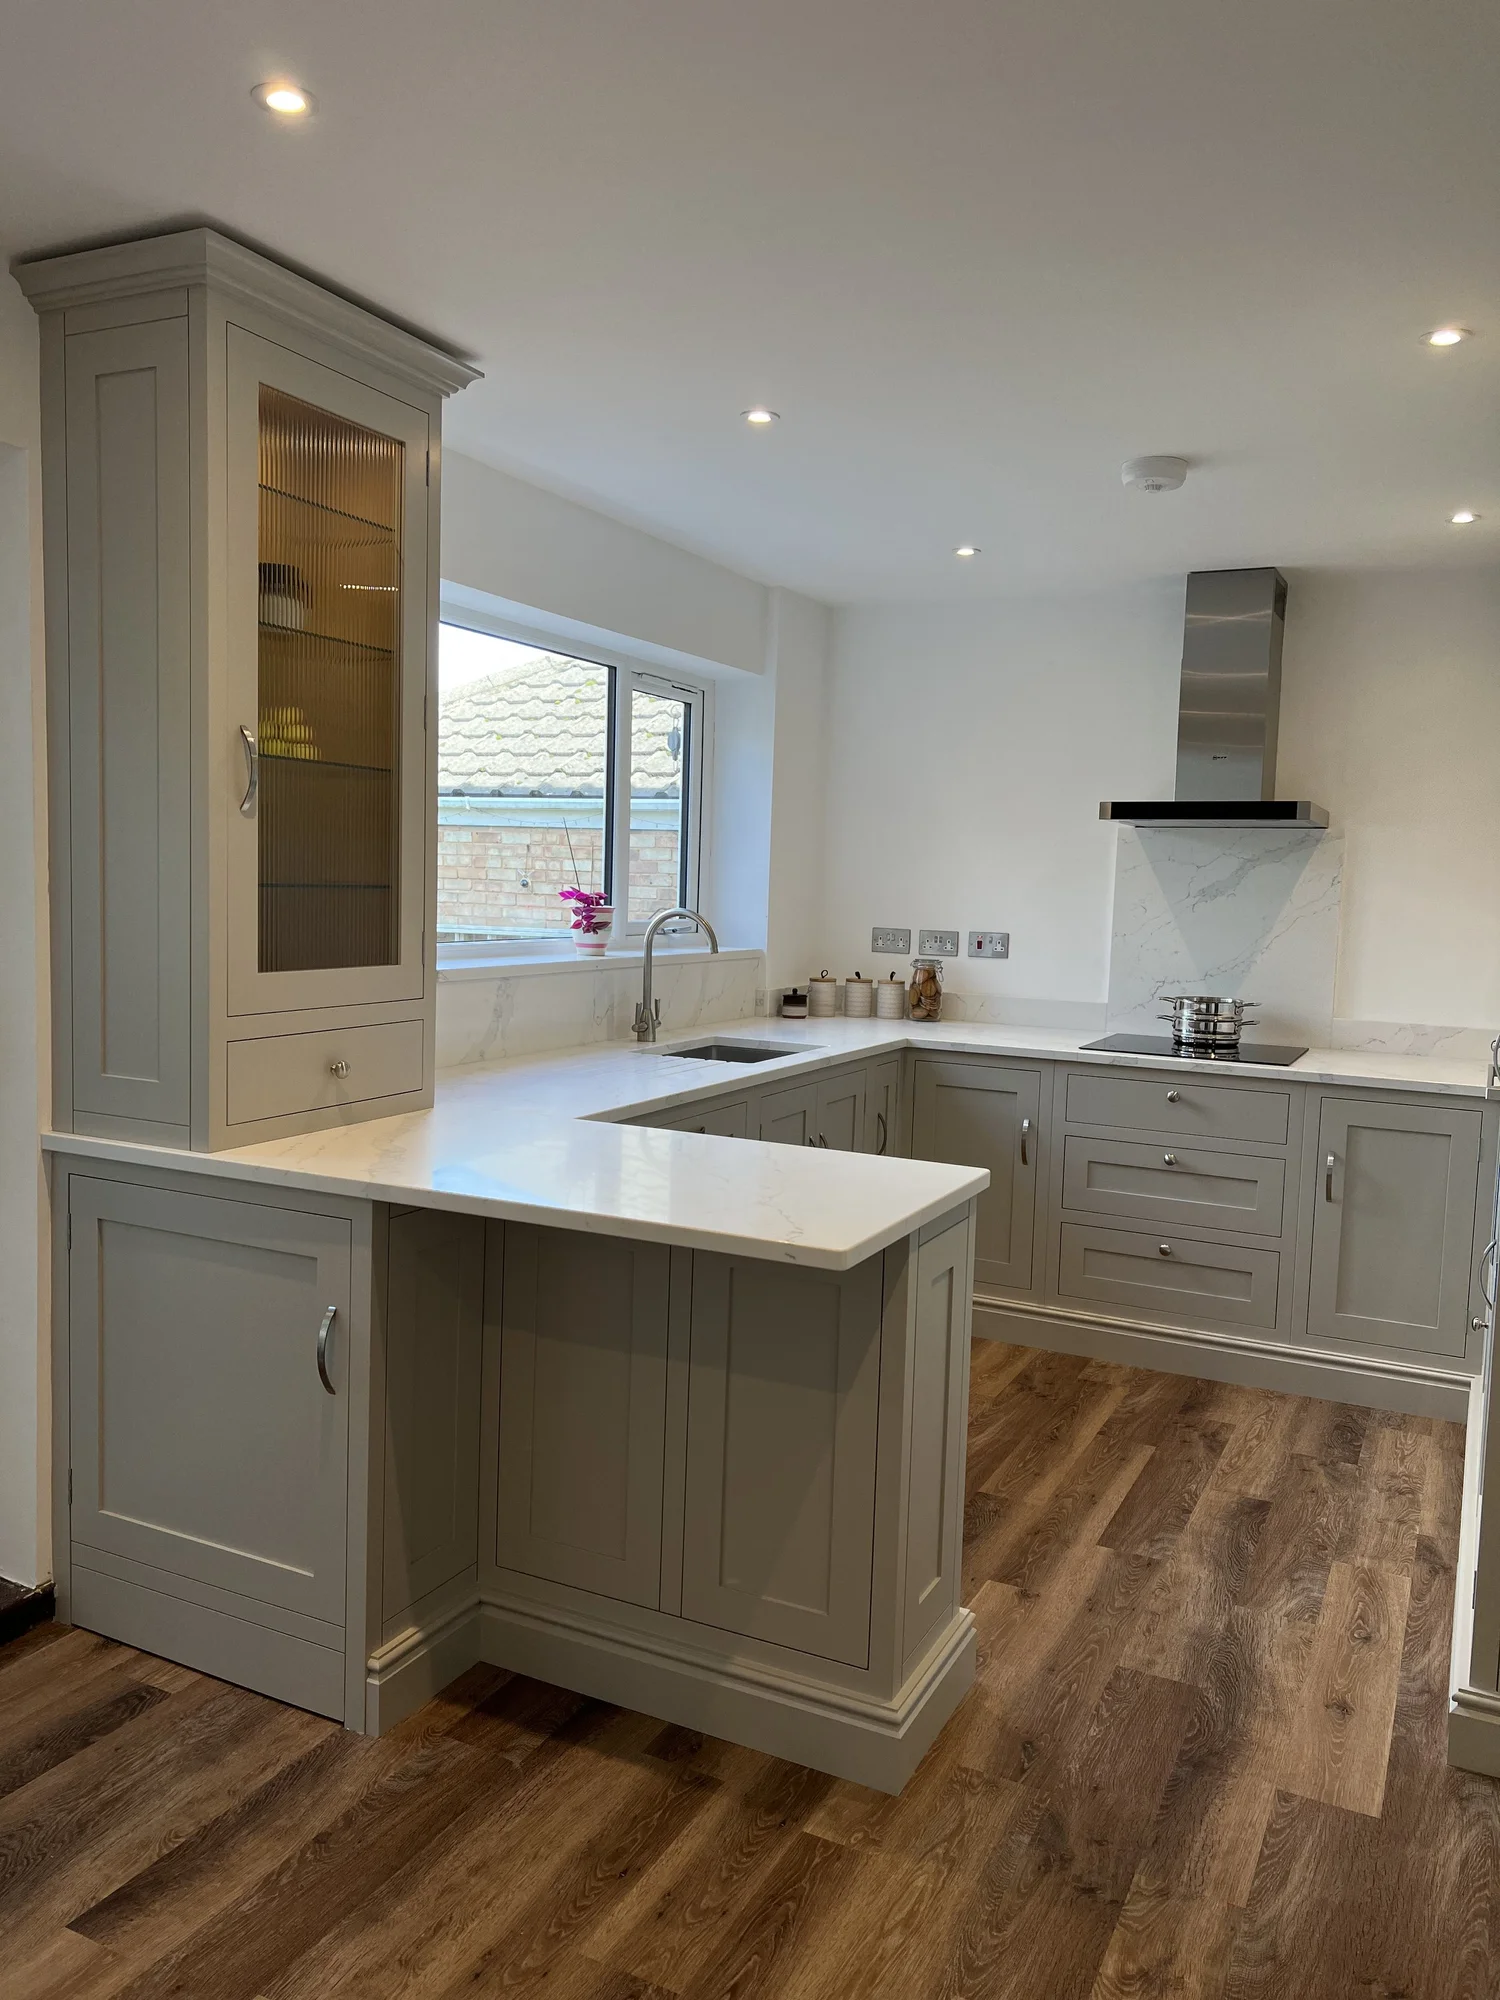
Cotswold Valley Kitchens
Gloucestershire · Est. 1985
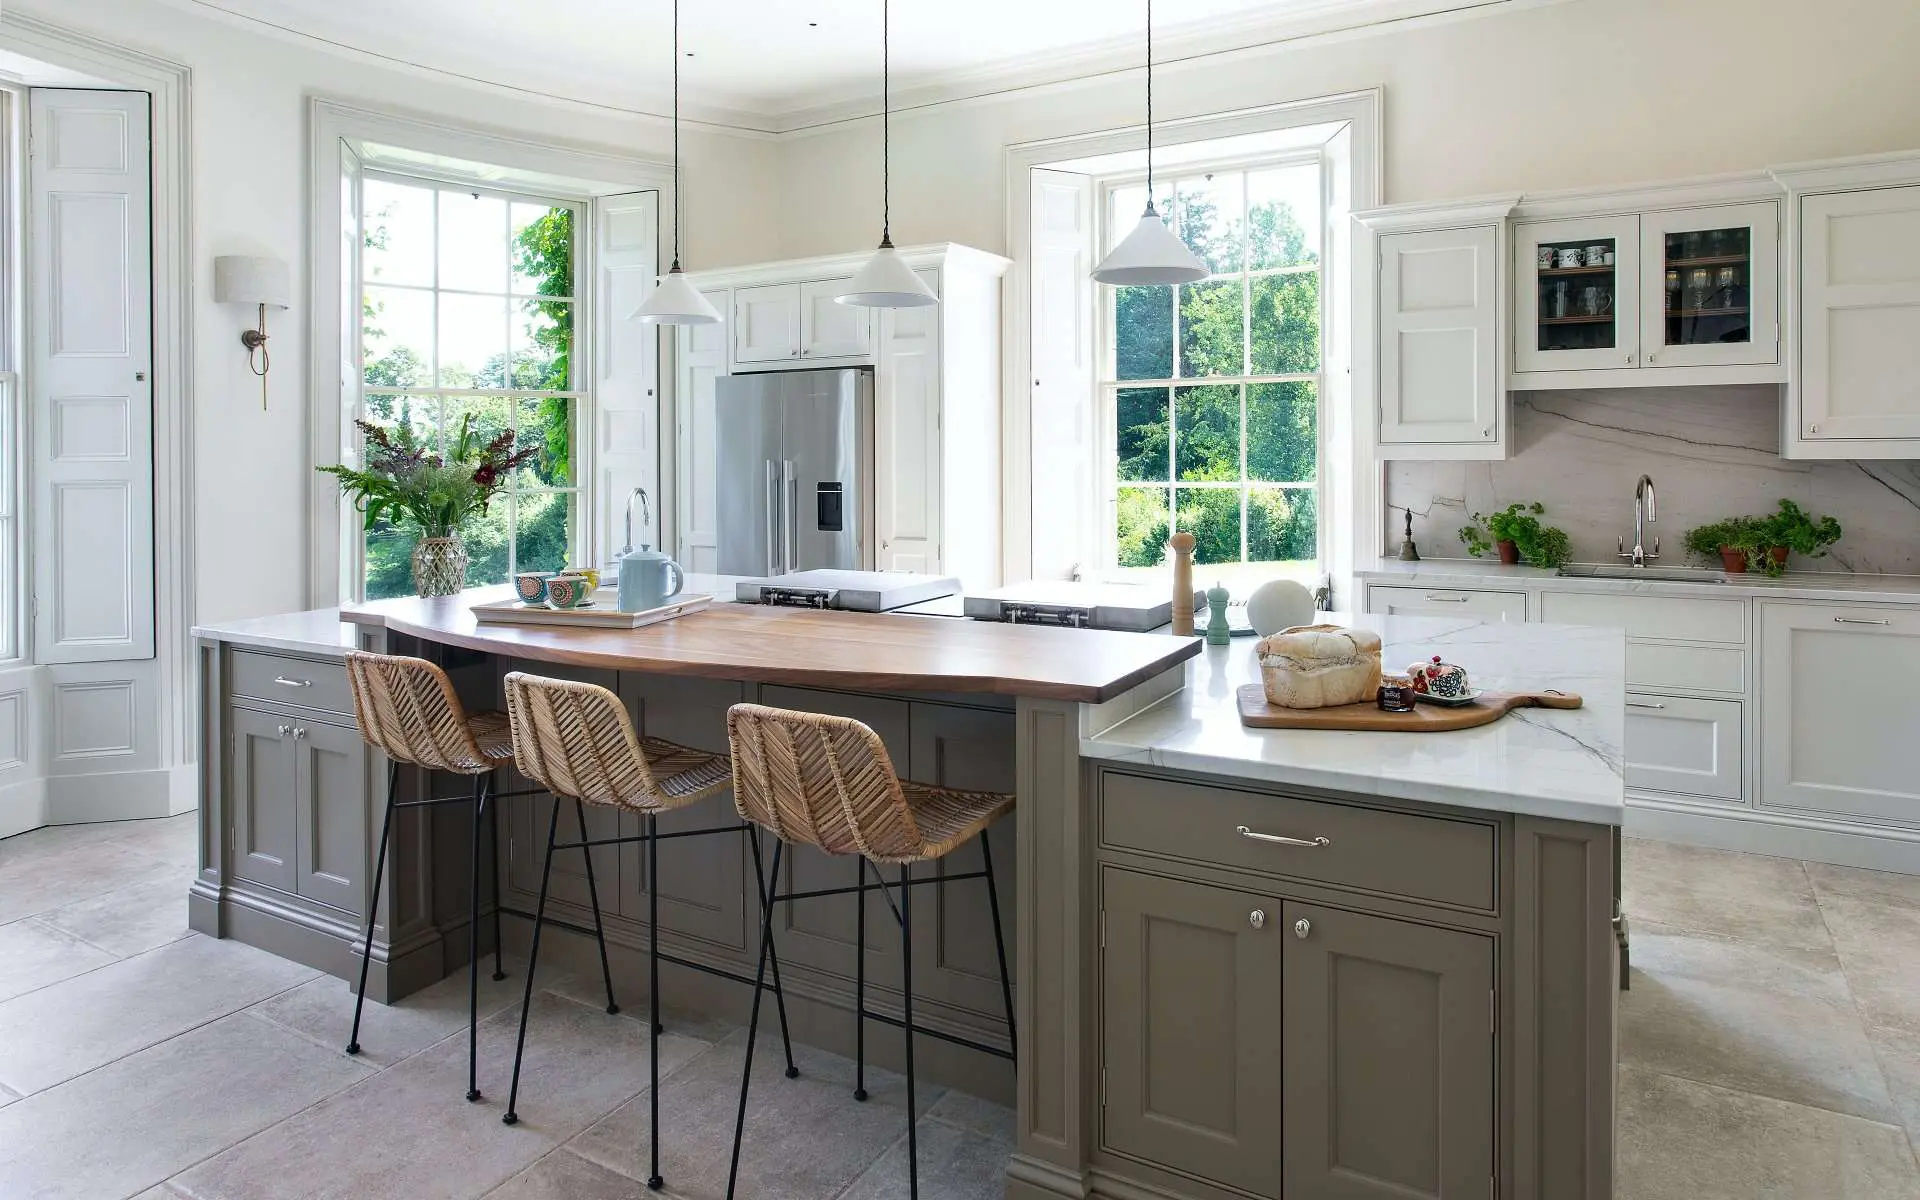
Countryside Kitchens
Scottish Borders · Est. 1984
Craigie Woodworks
Wiltshire
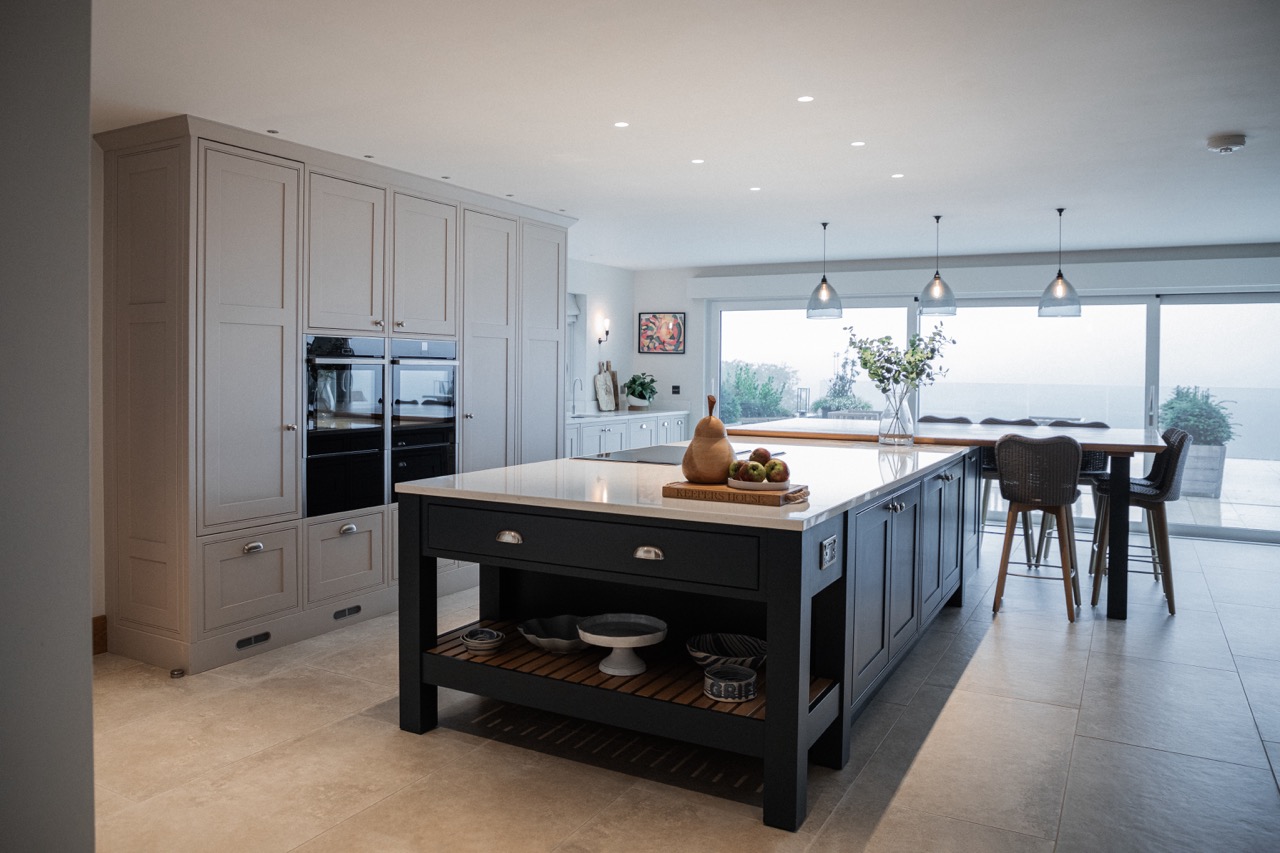
Cymru Kitchens
Newport · Est. 1989
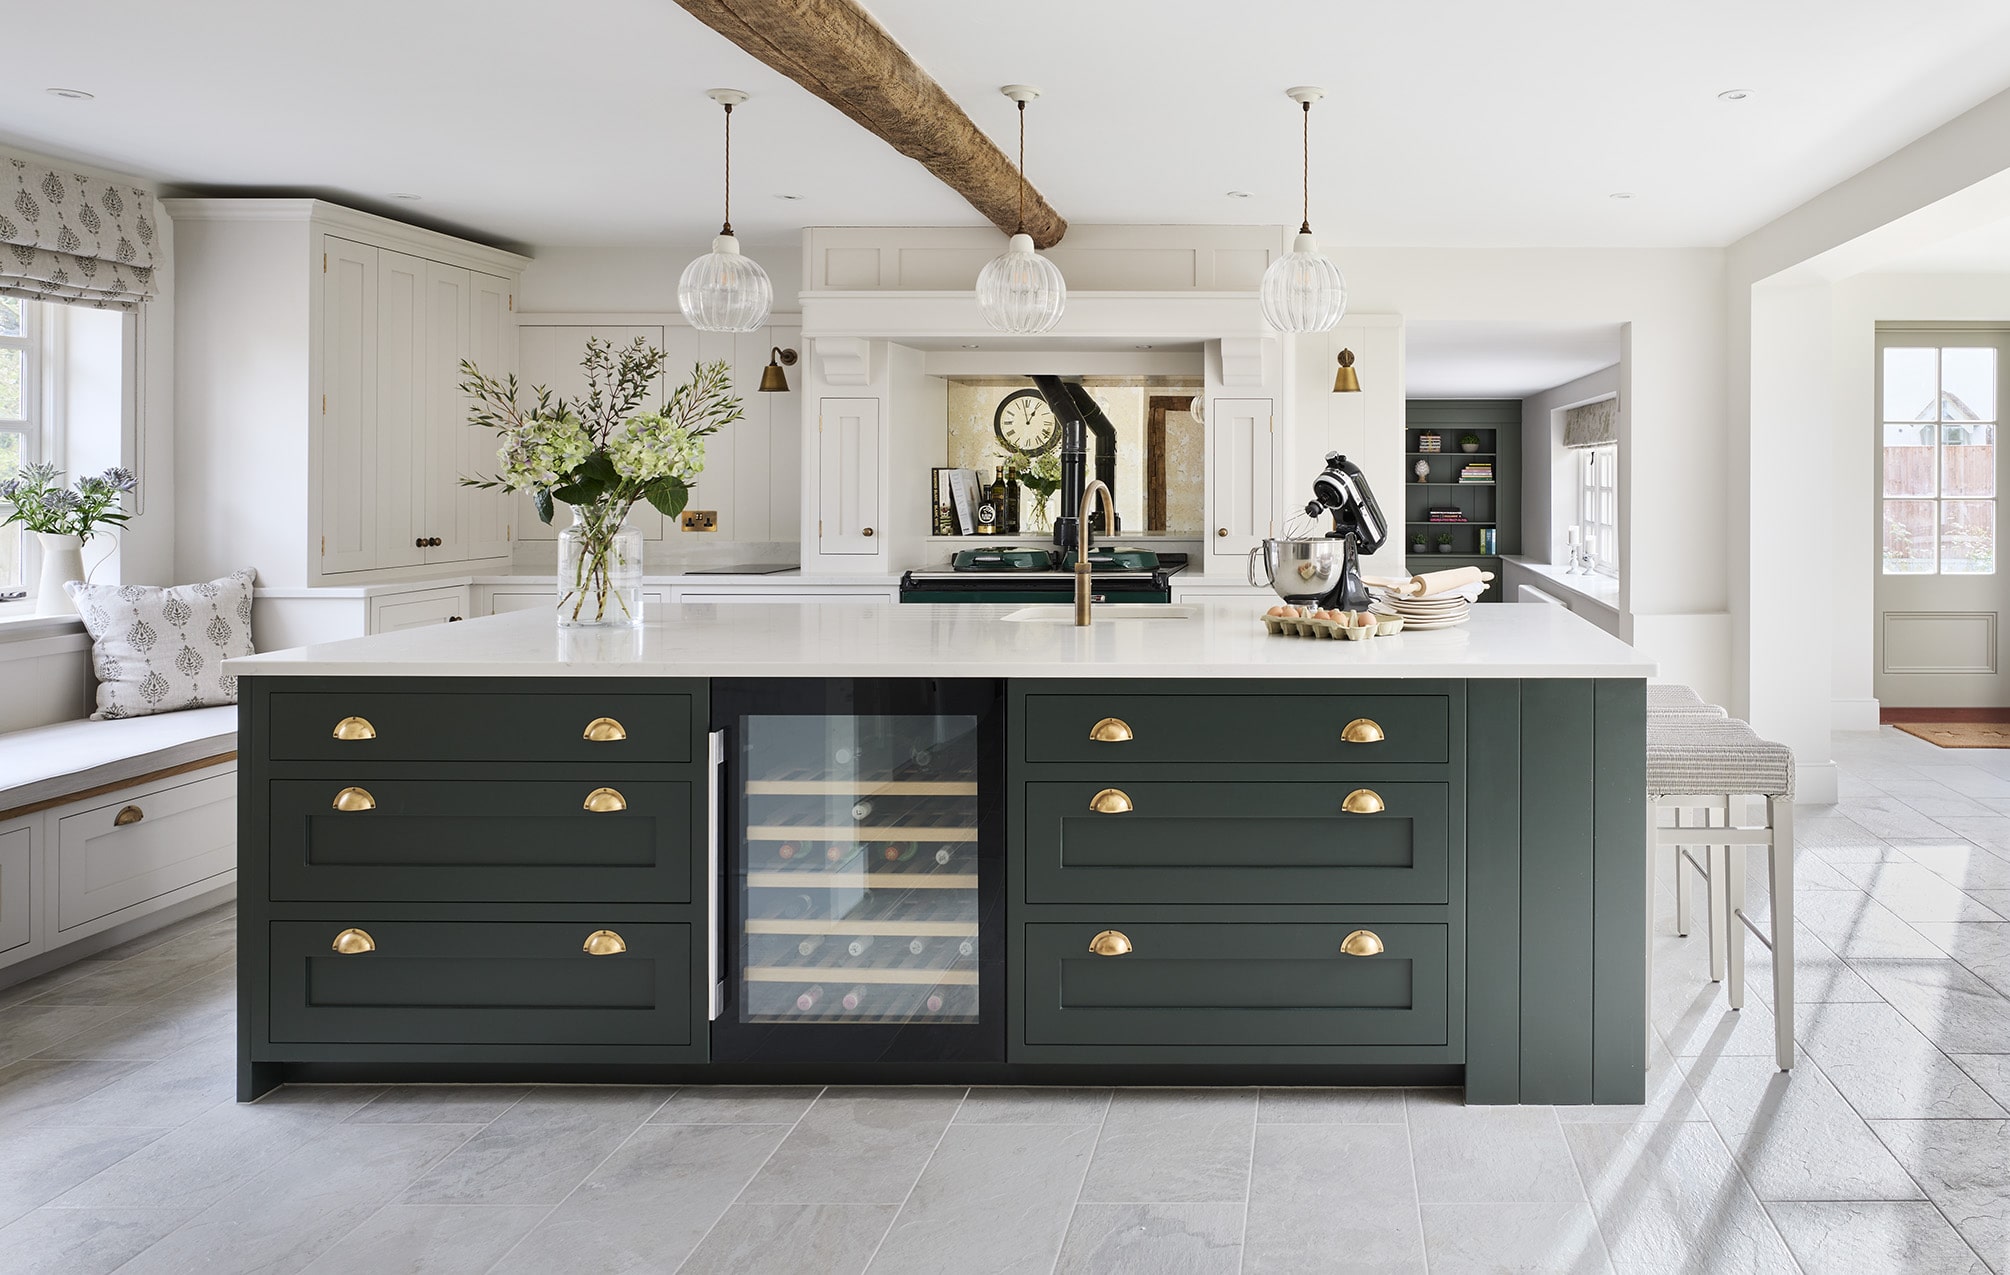
Davonport
Essex · Est. 1996
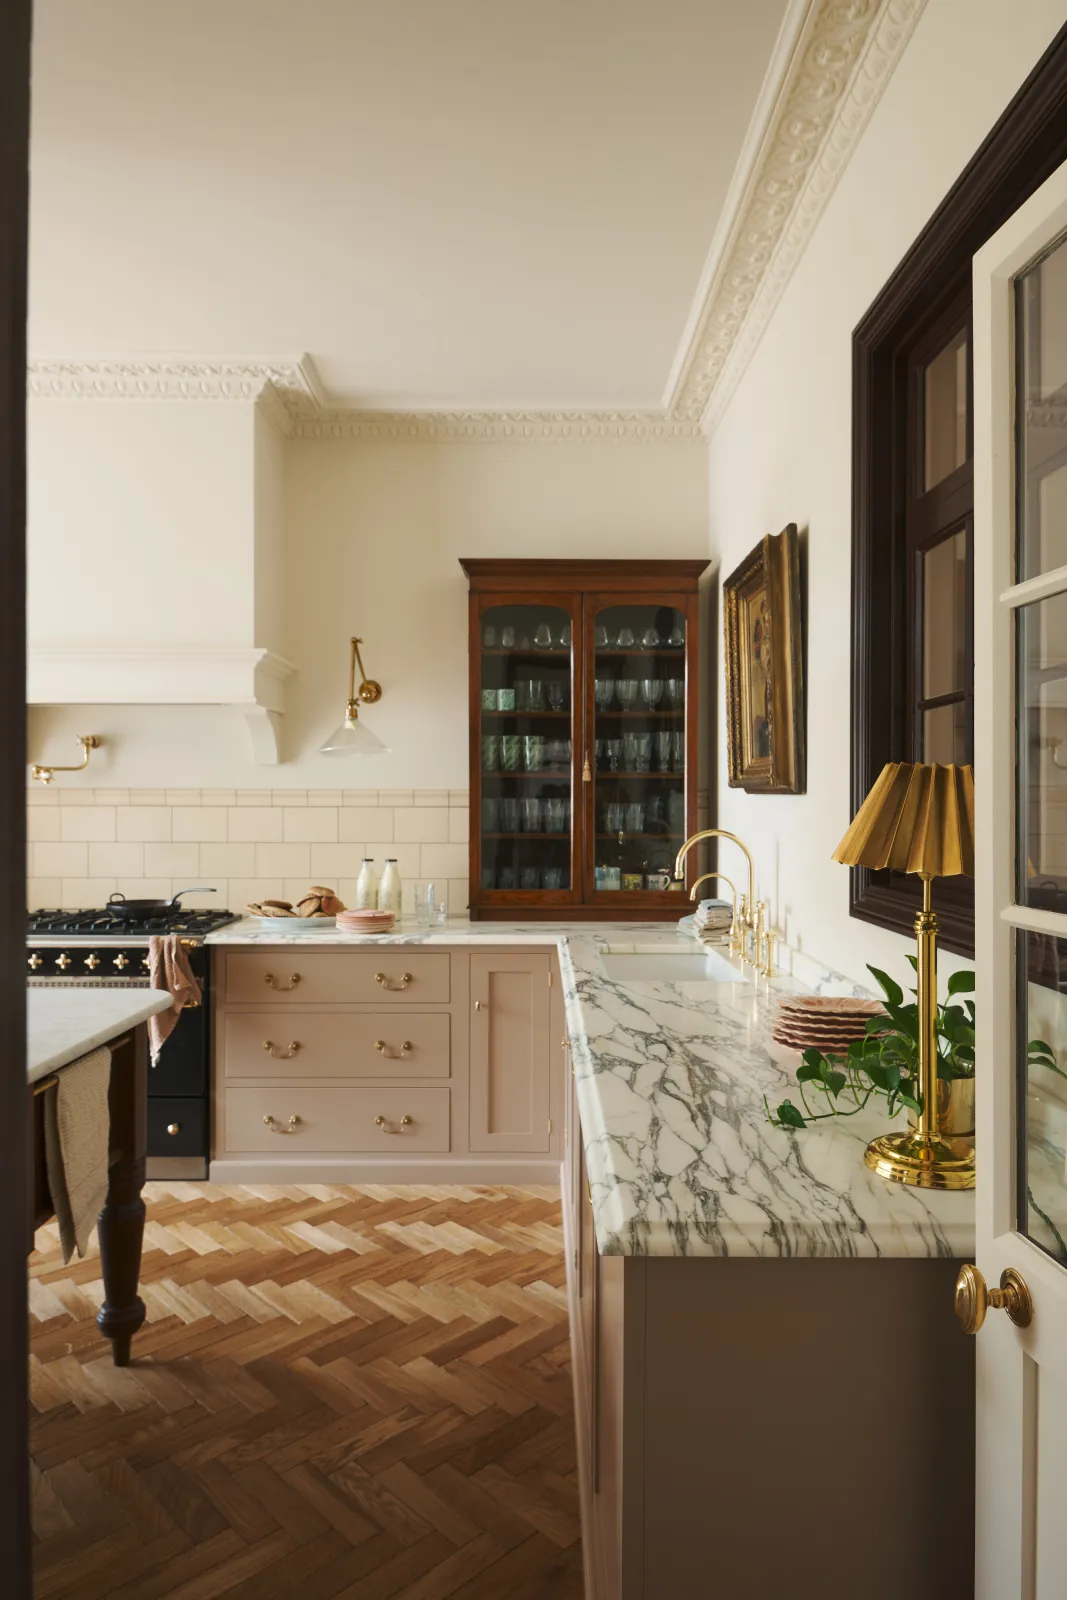
deVOL Kitchens
Leicestershire · Est. 1989
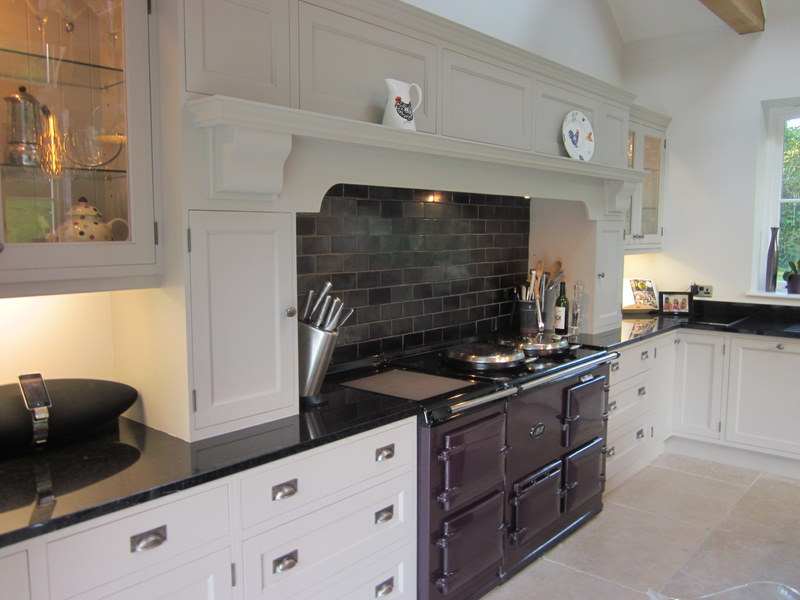
Dorset Kitchens
Dorset
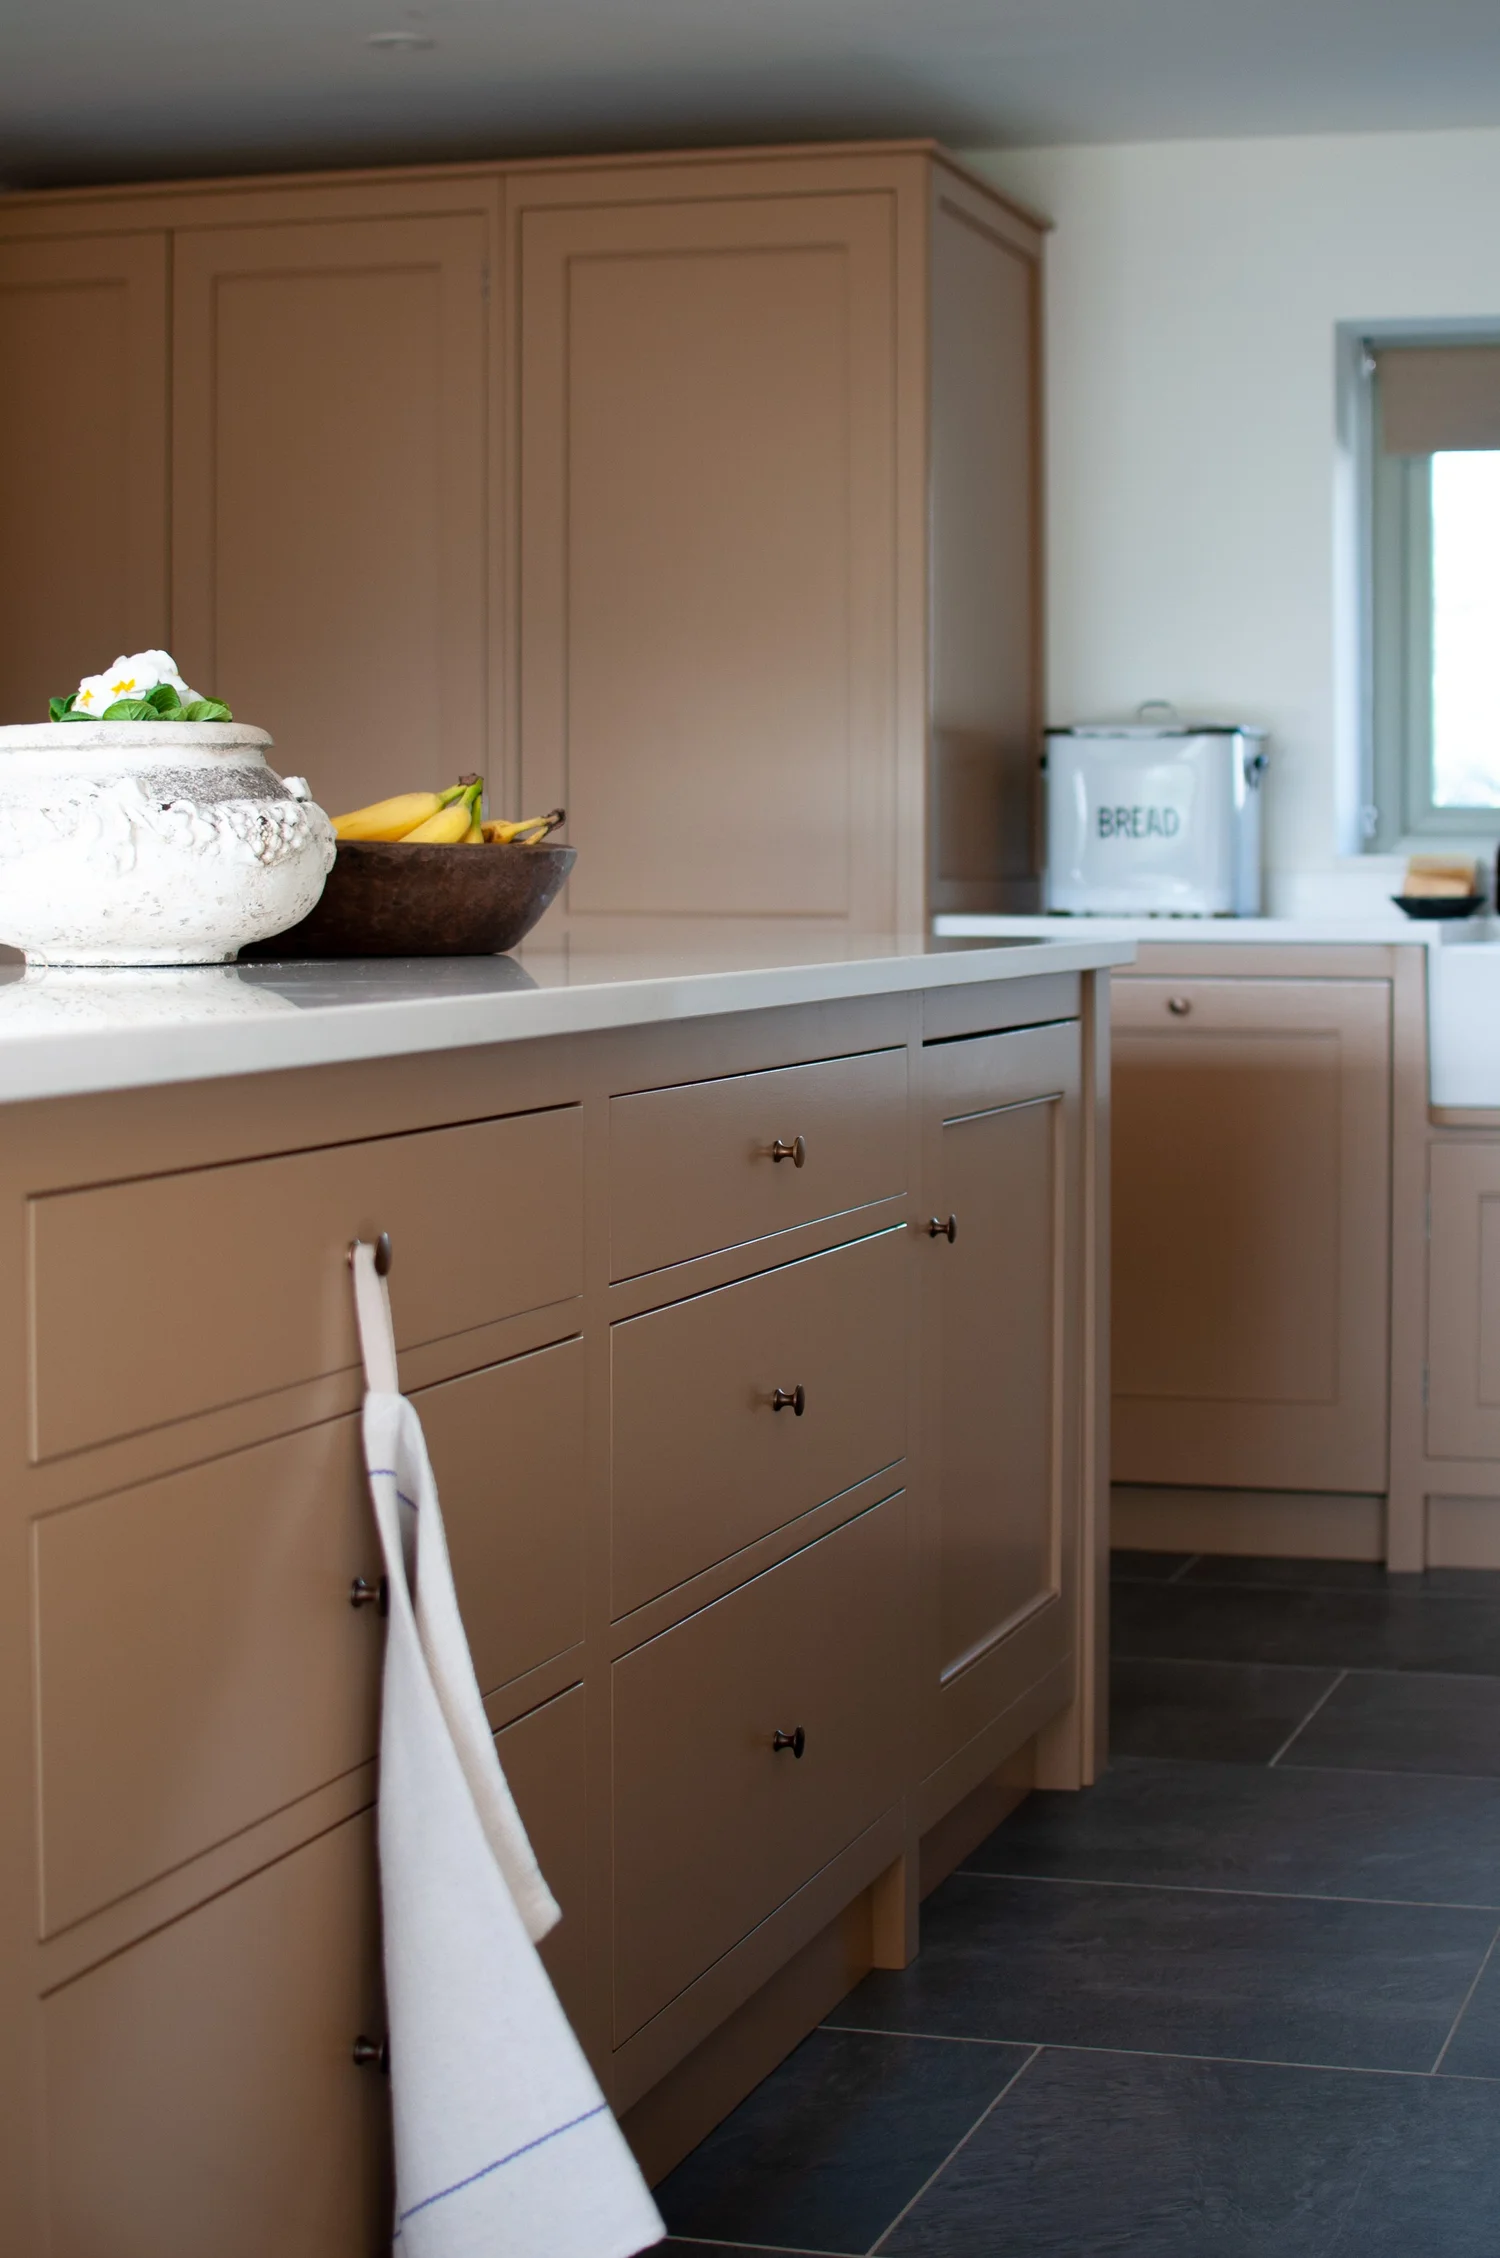
Eastburn
West Yorkshire · Est. 1995
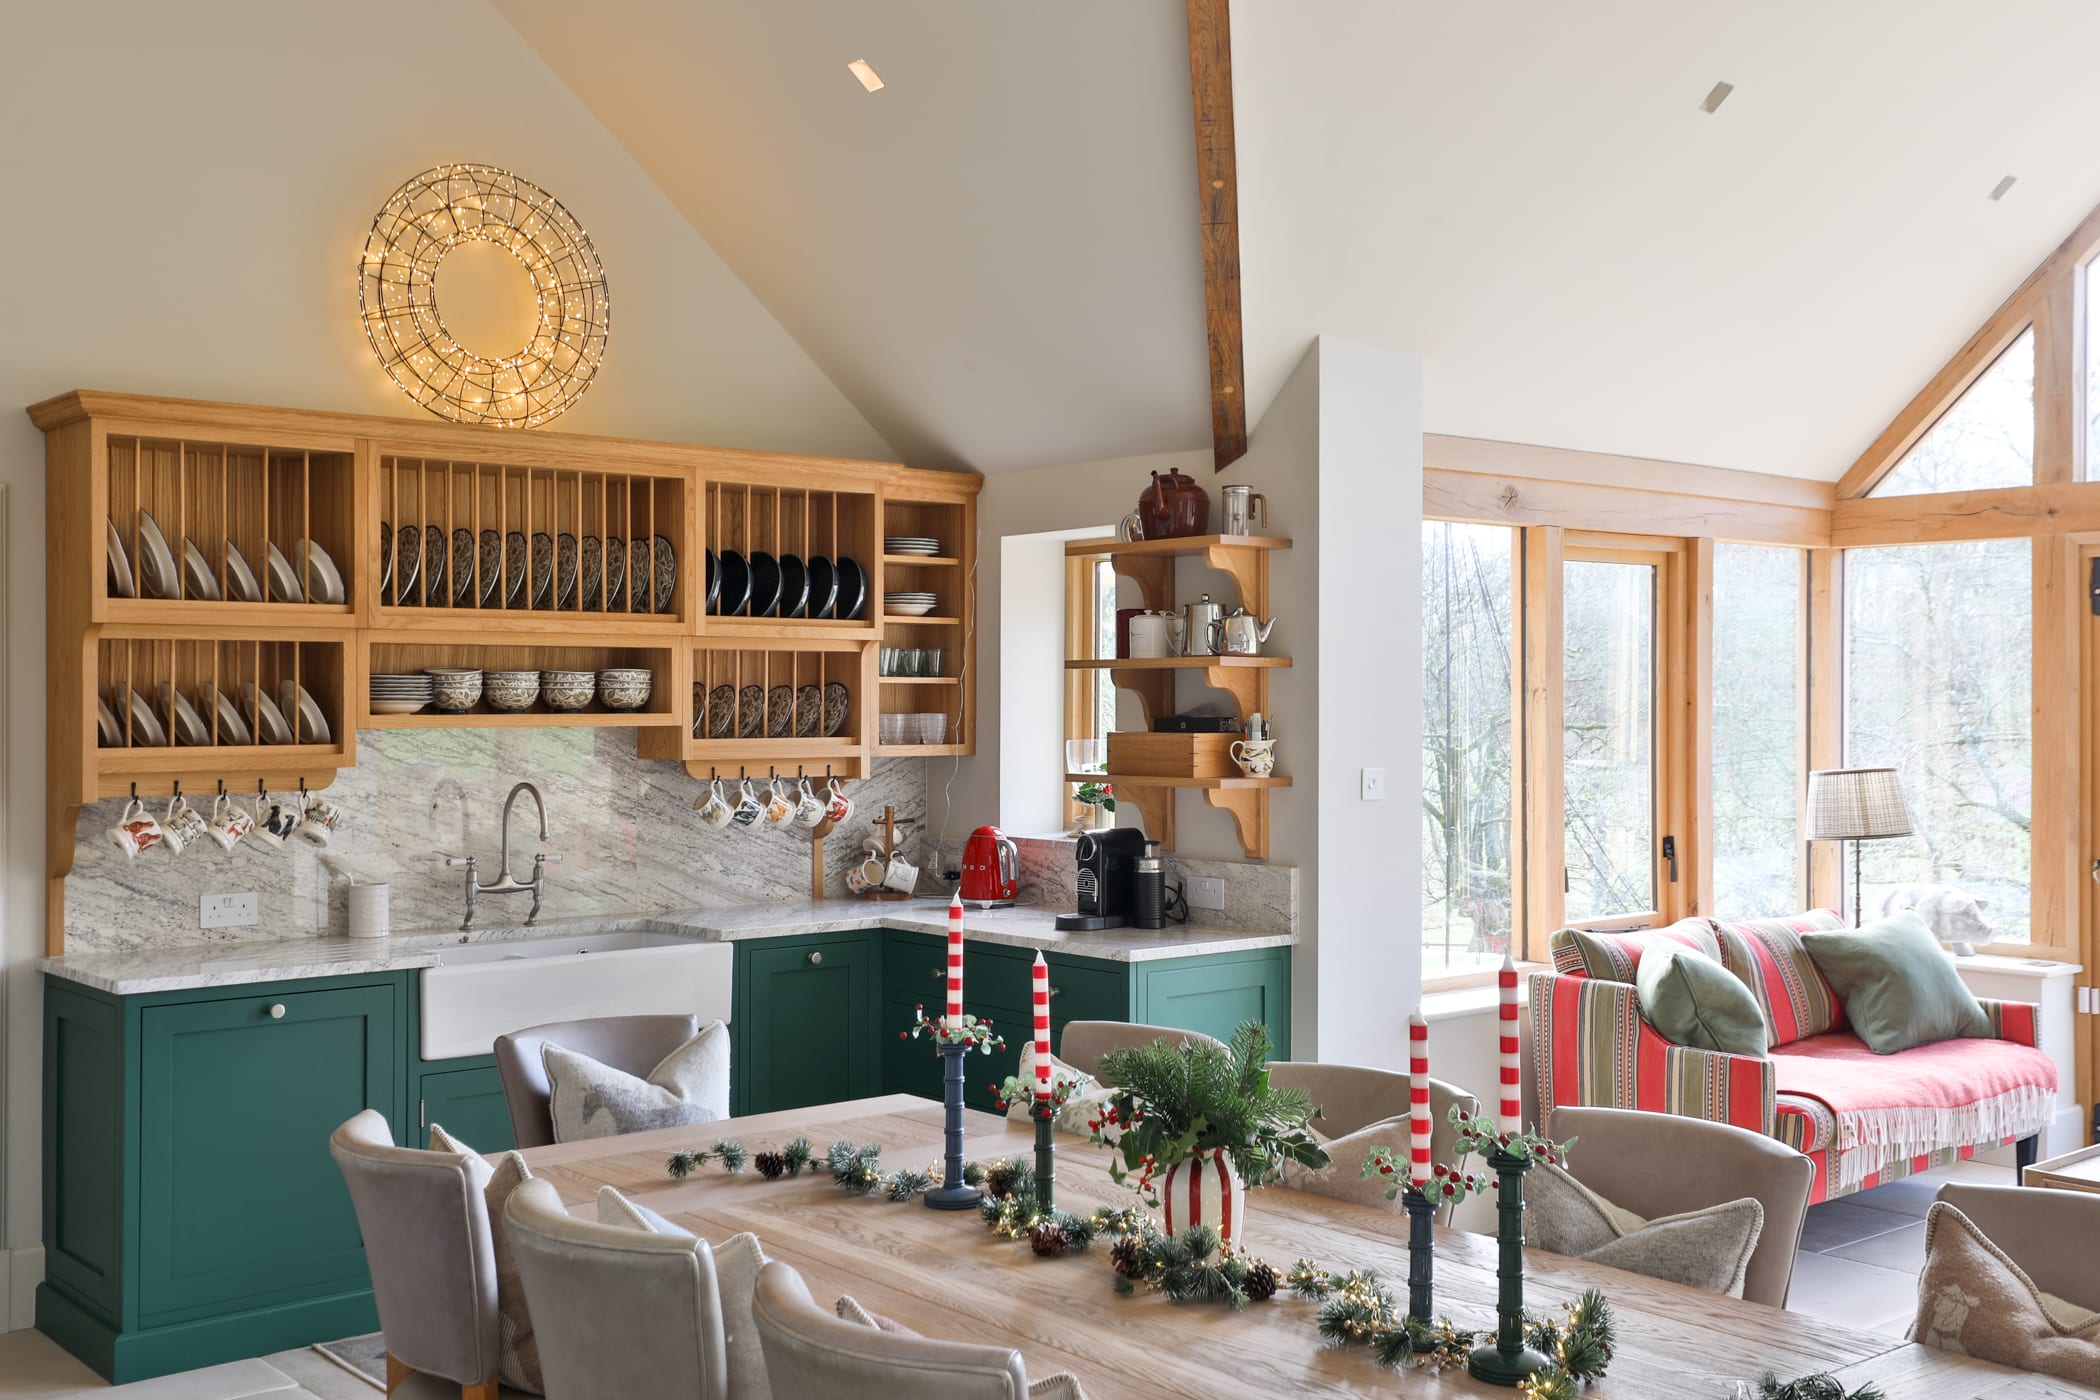
Evie Willow
Oxfordshire · Est. 2013
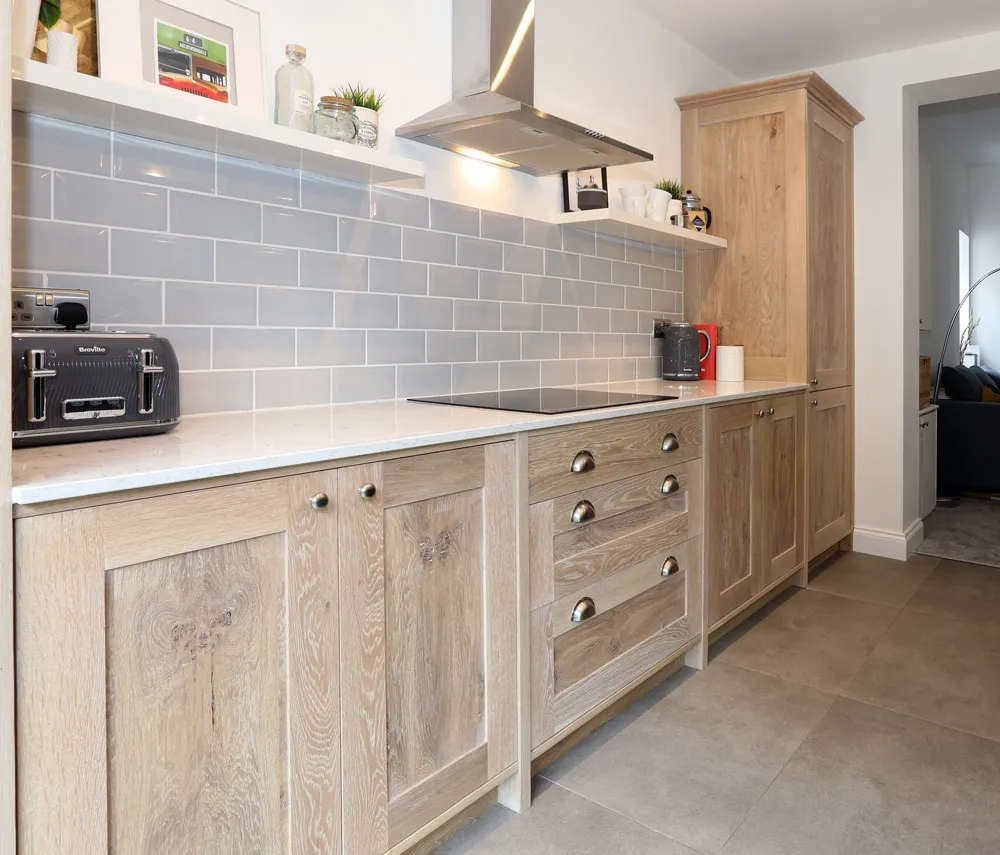
Fairlie Furniture
Ayrshire · Est. 1999
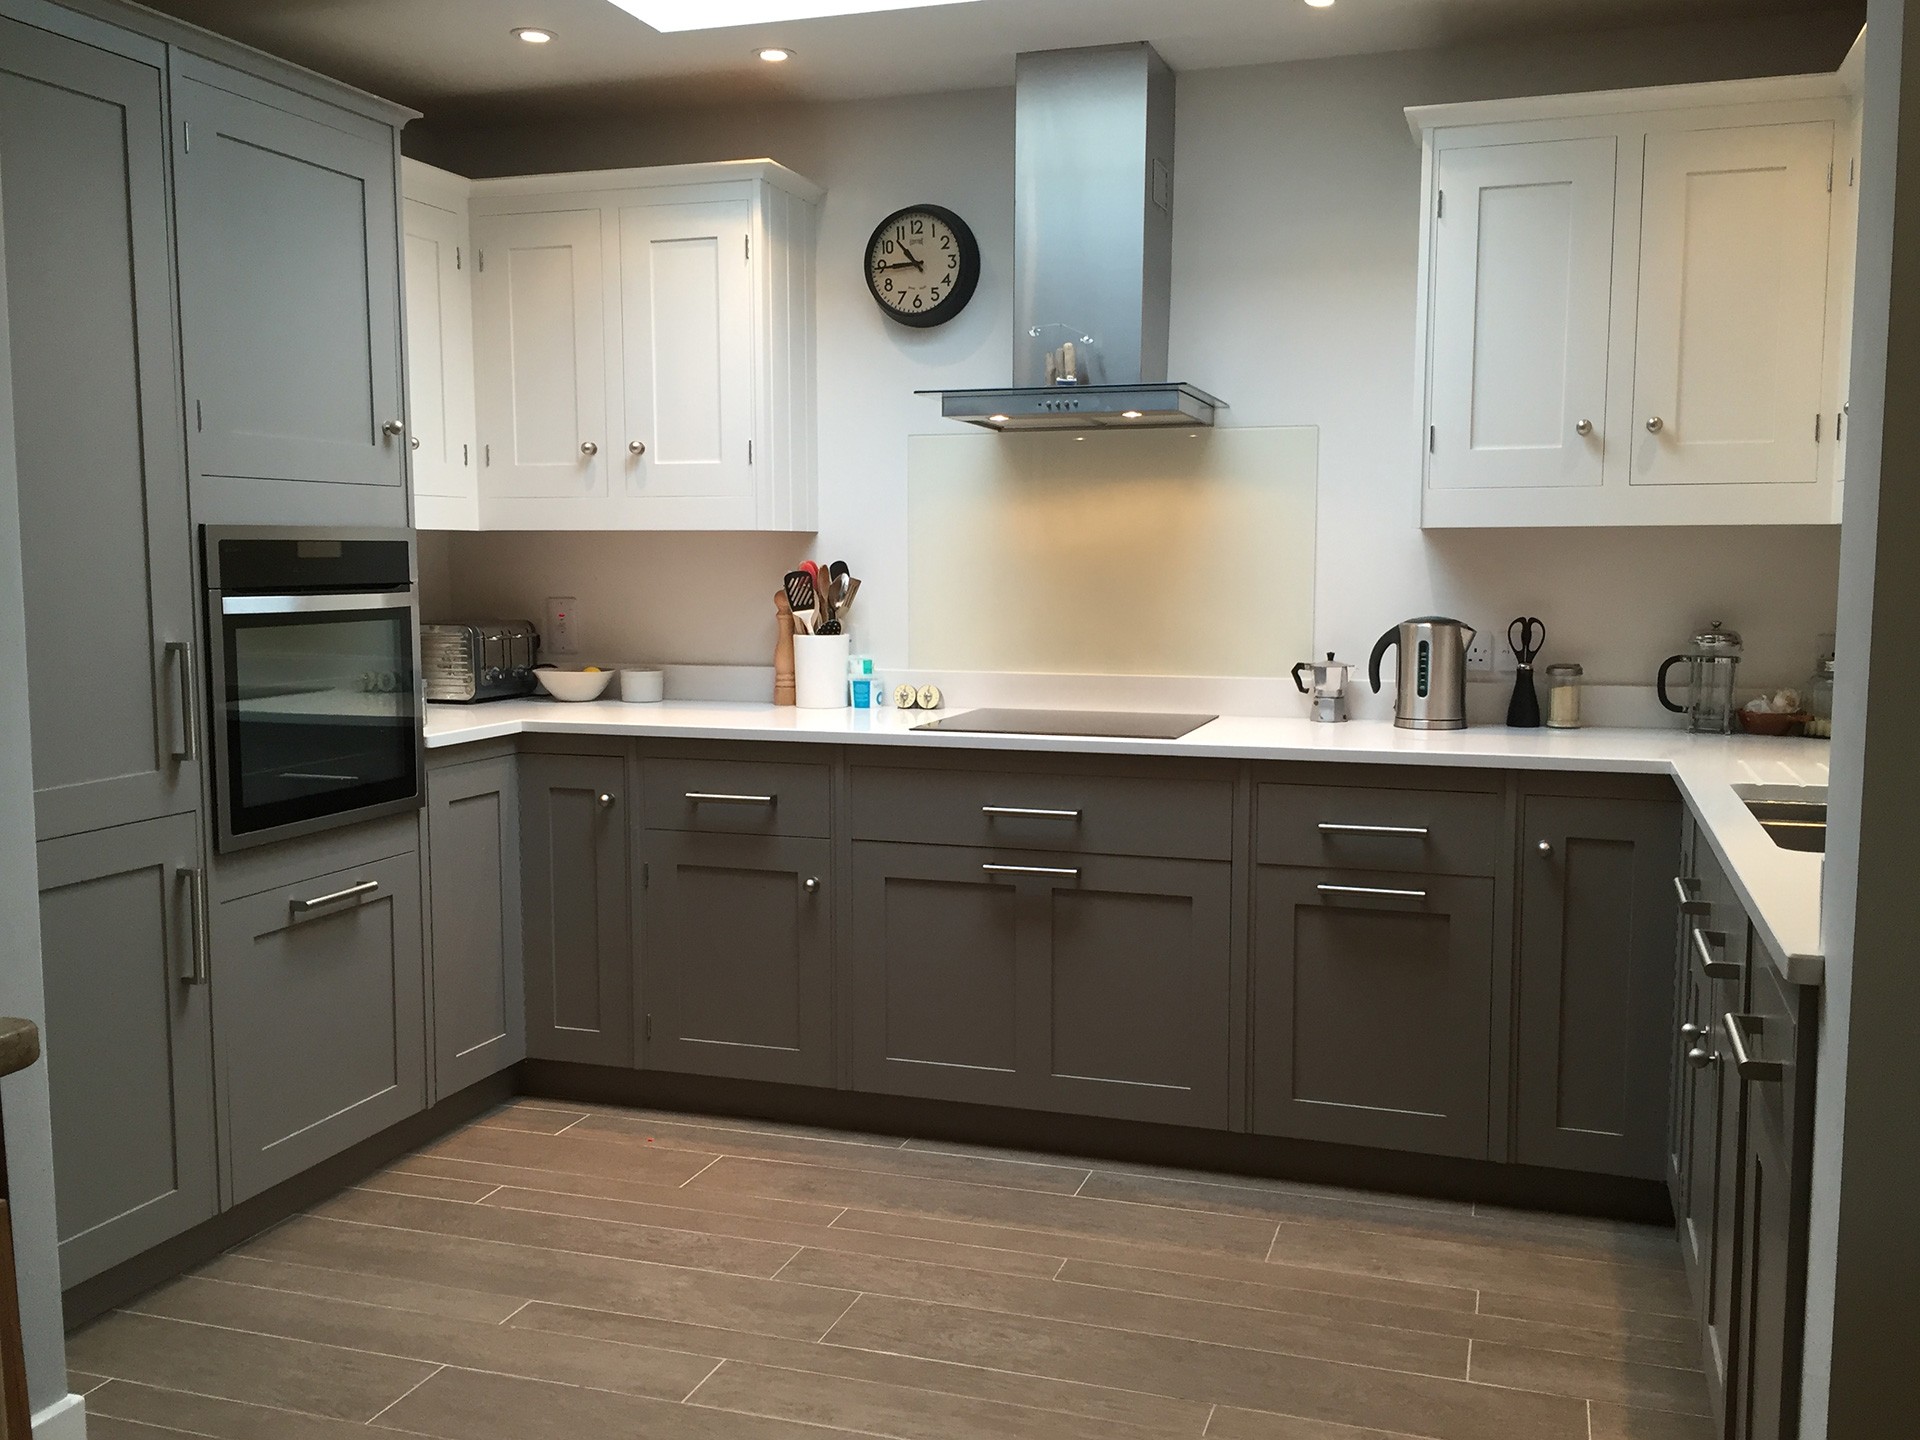
Featherbow Bespoke Kitchens
Warwickshire · Est. 1995
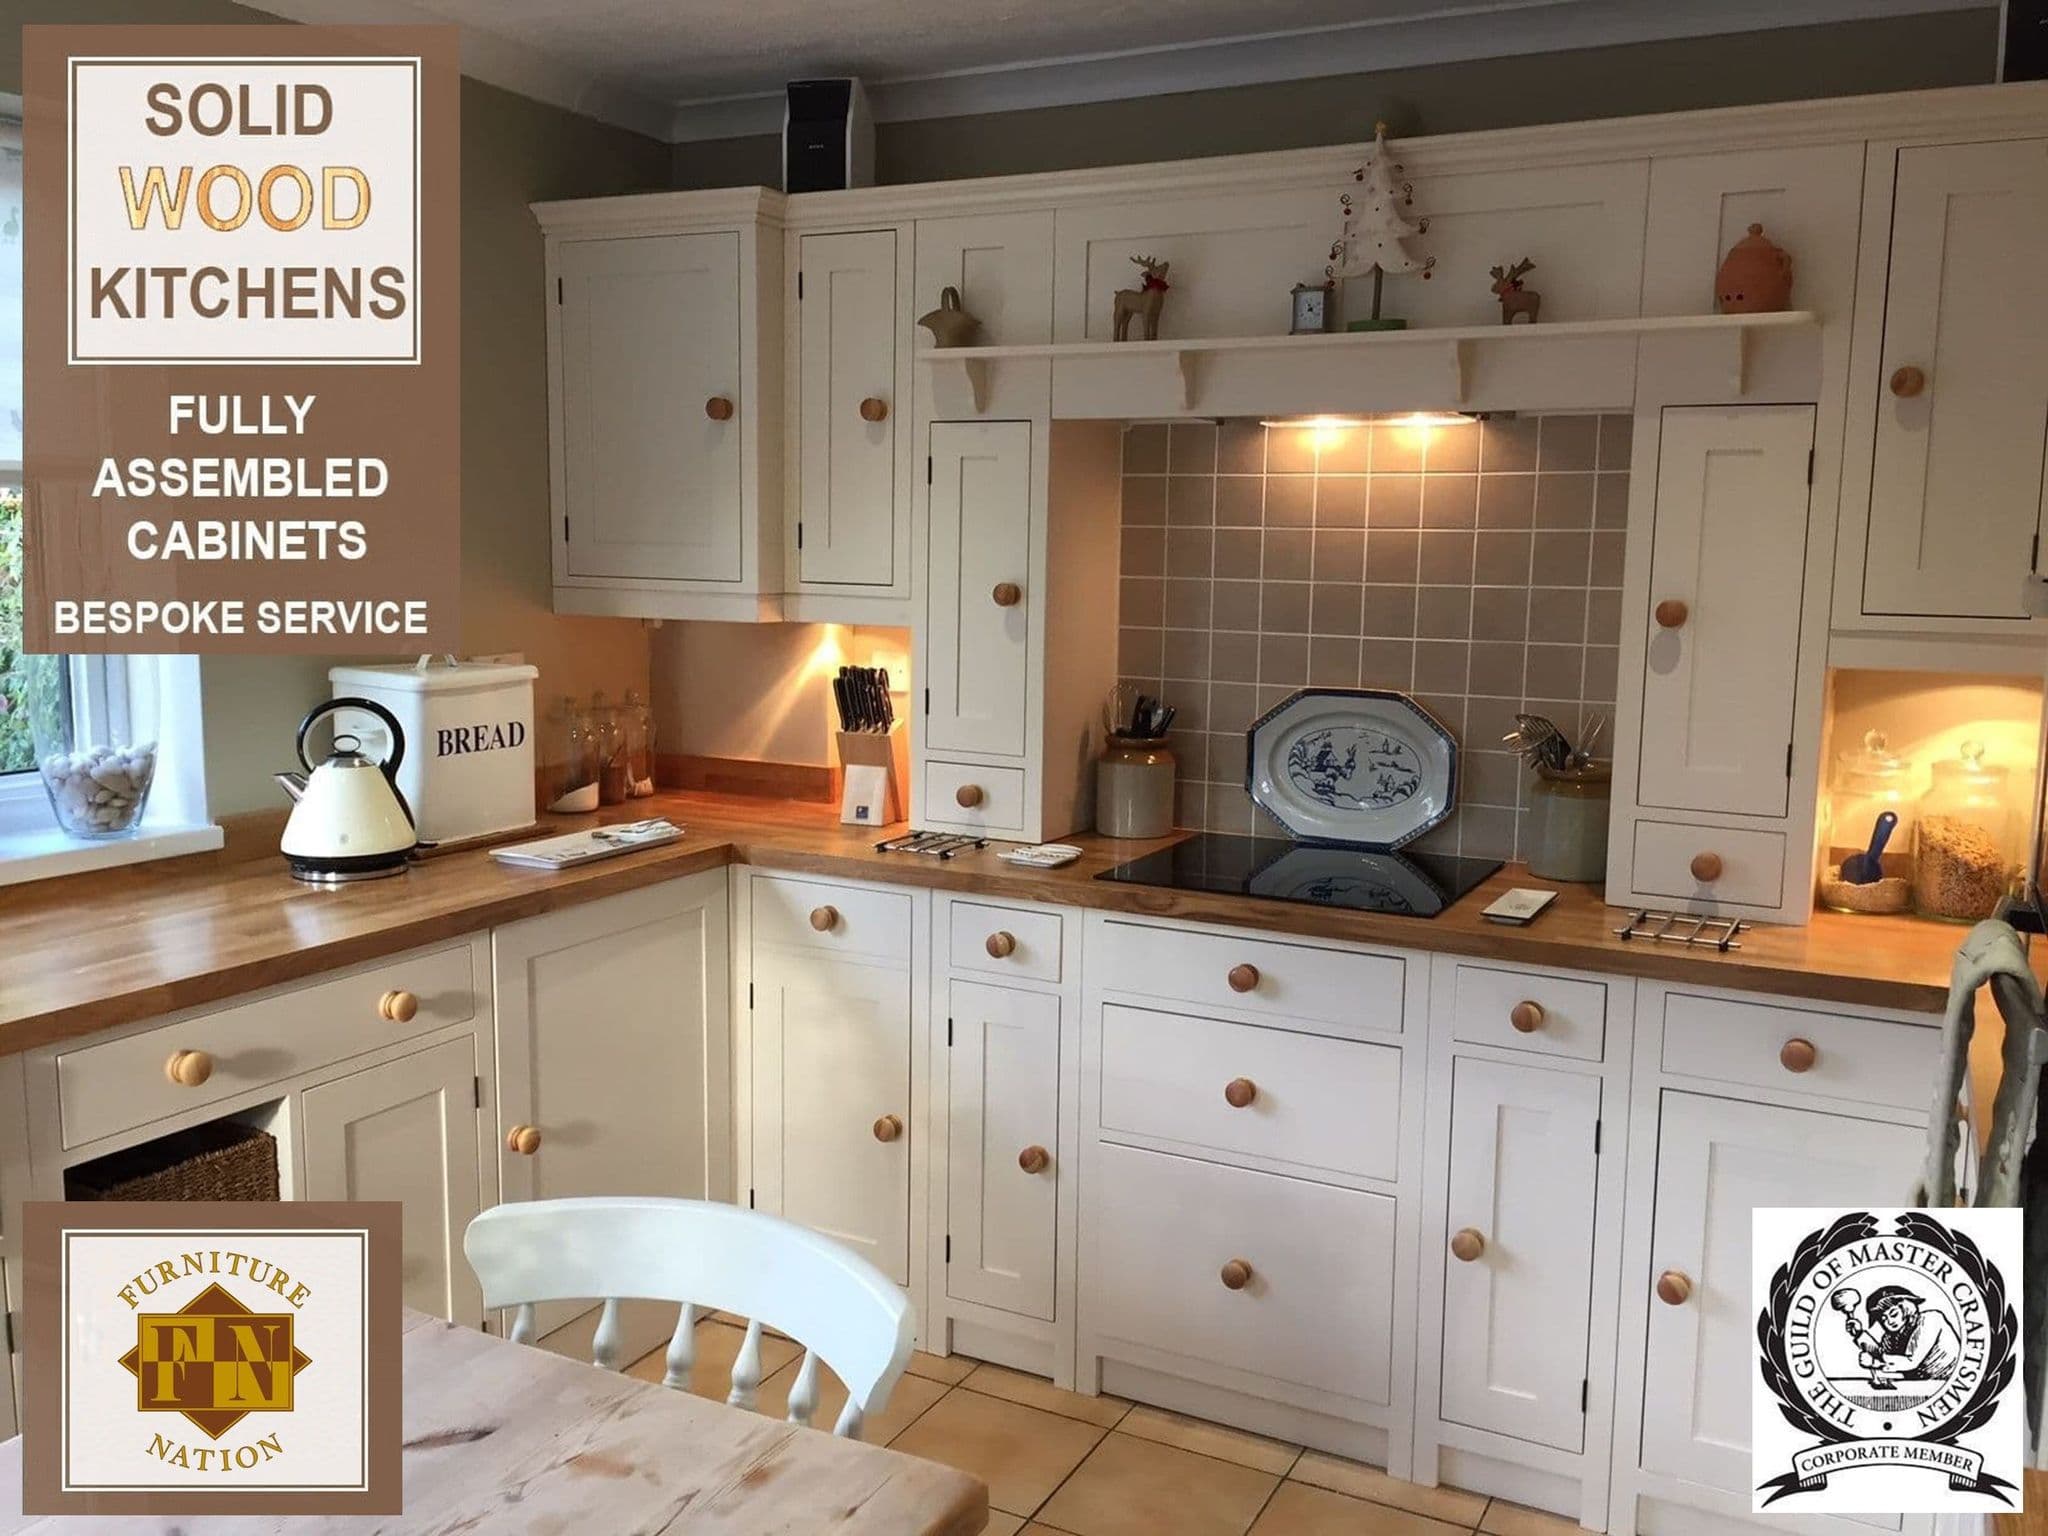
Furniture Nation
West Midlands · Est. 1998
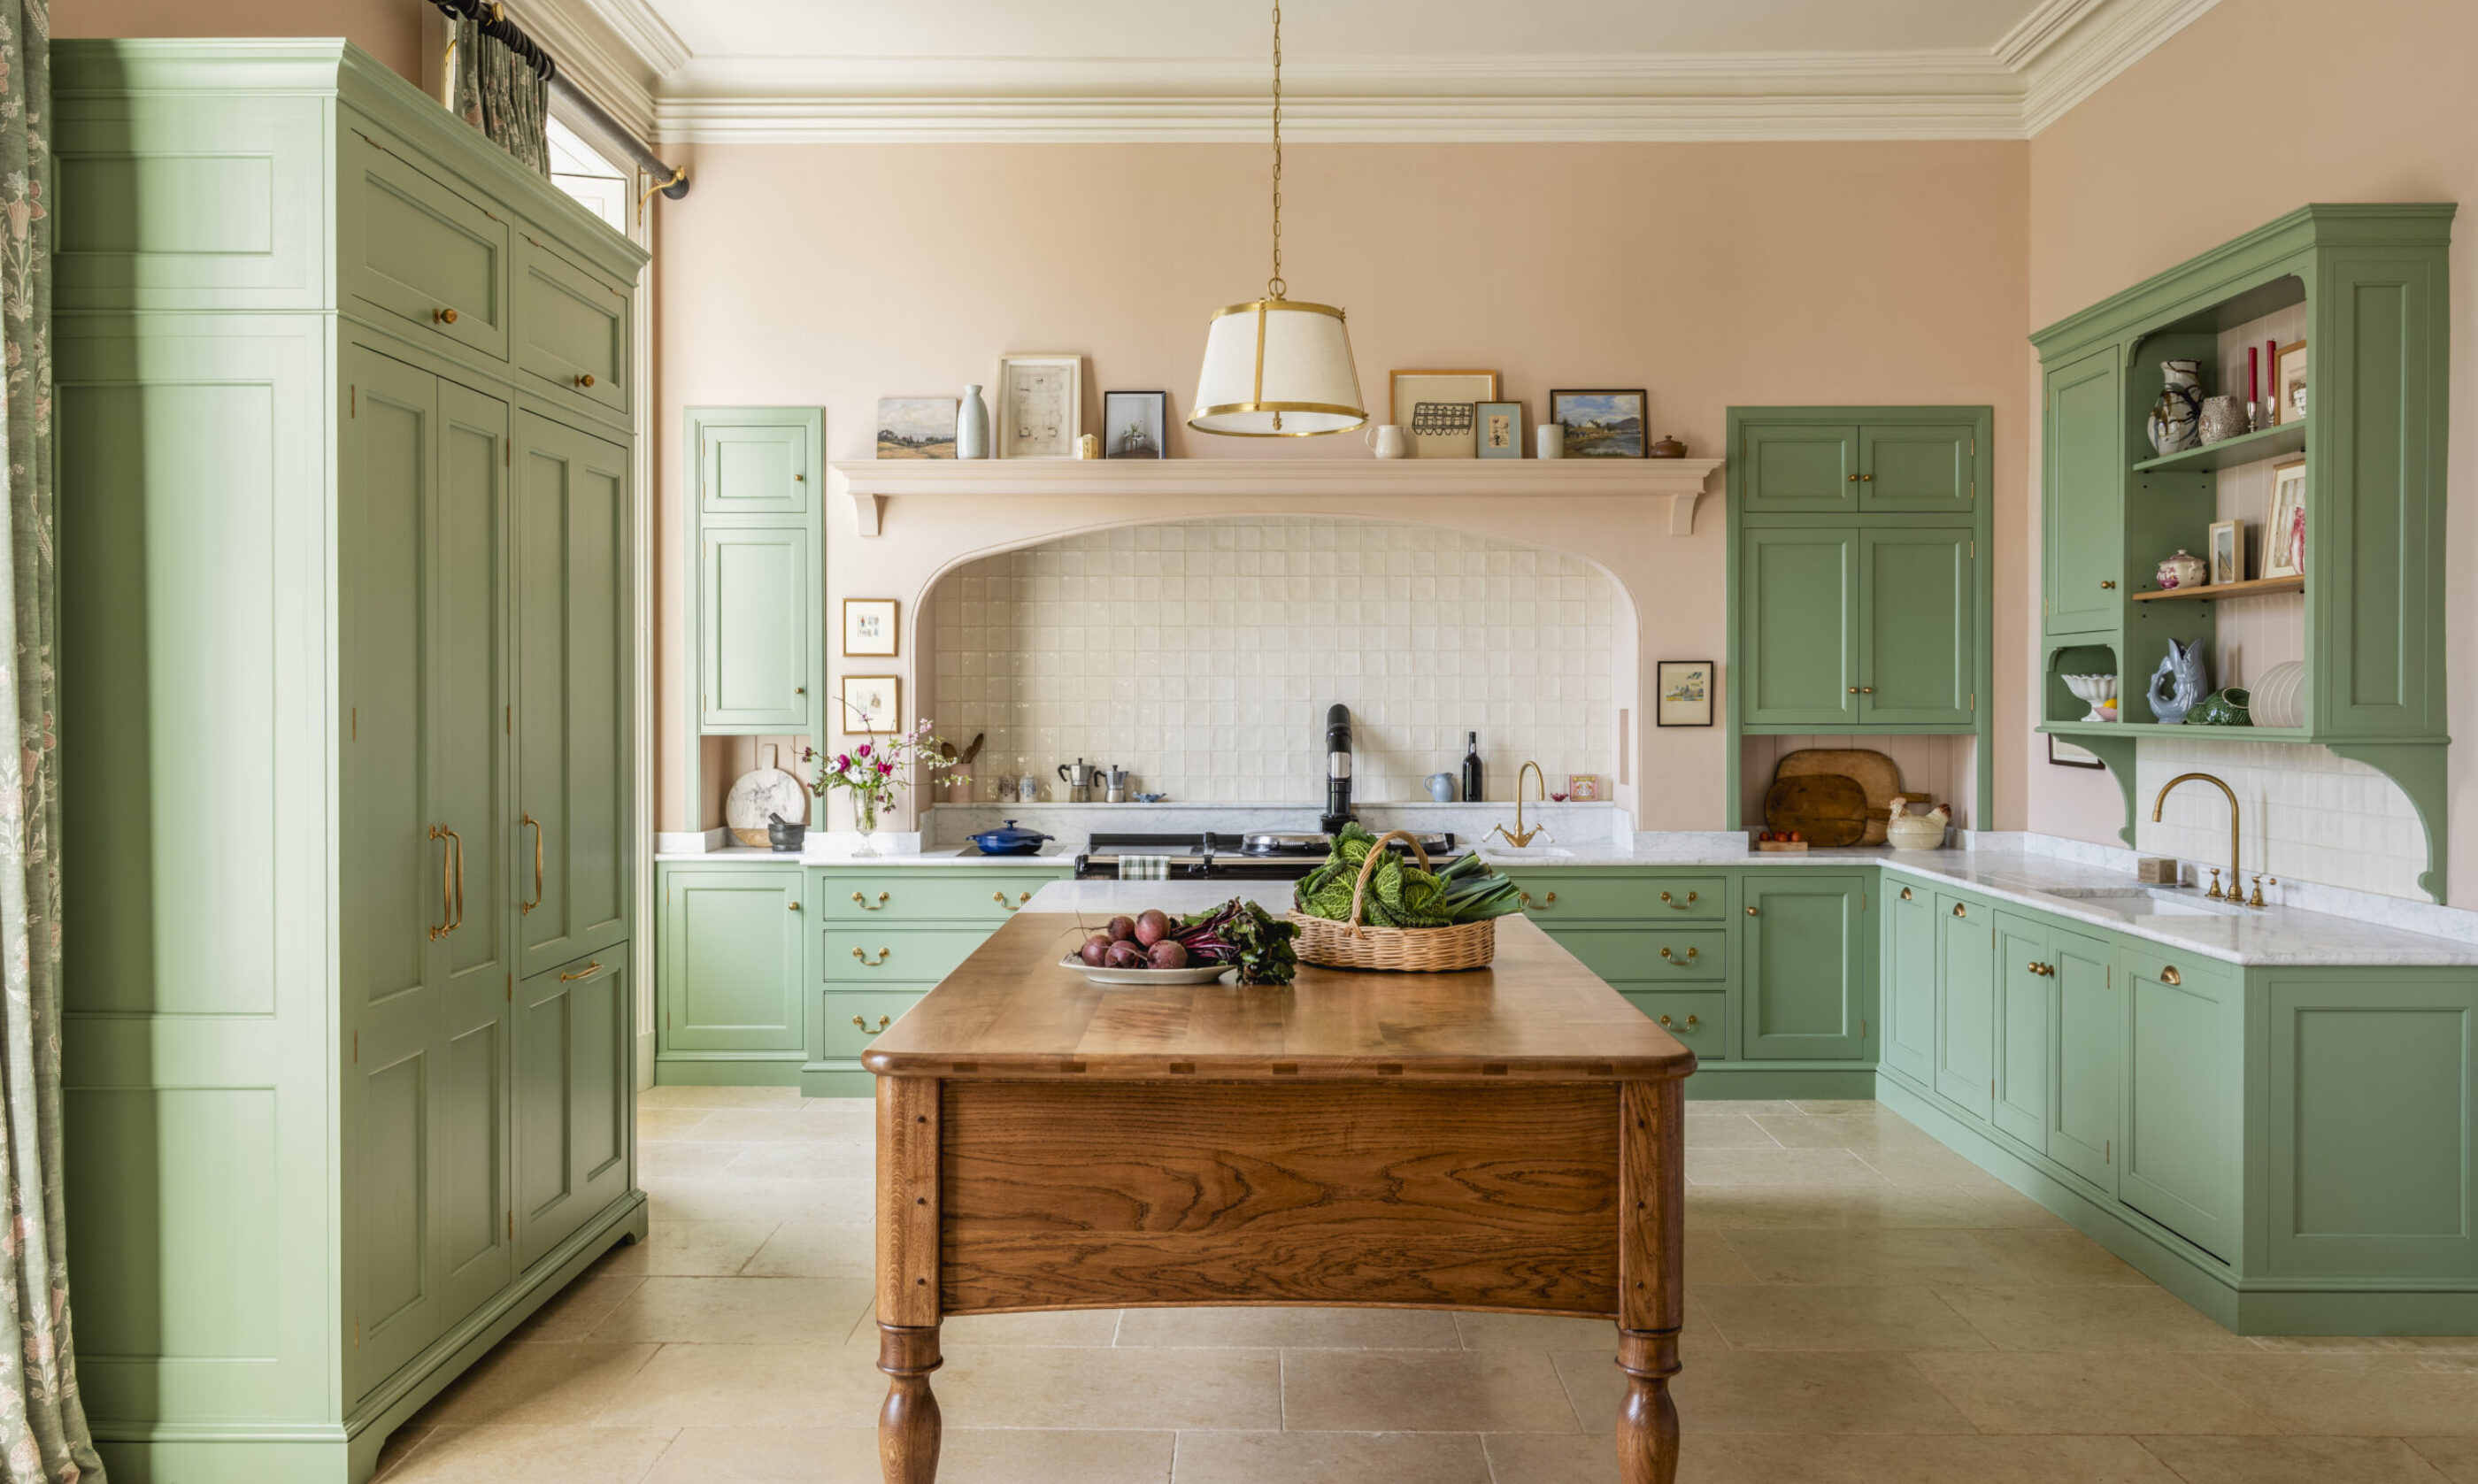
Guild Anderson
Wiltshire · Est. 2006
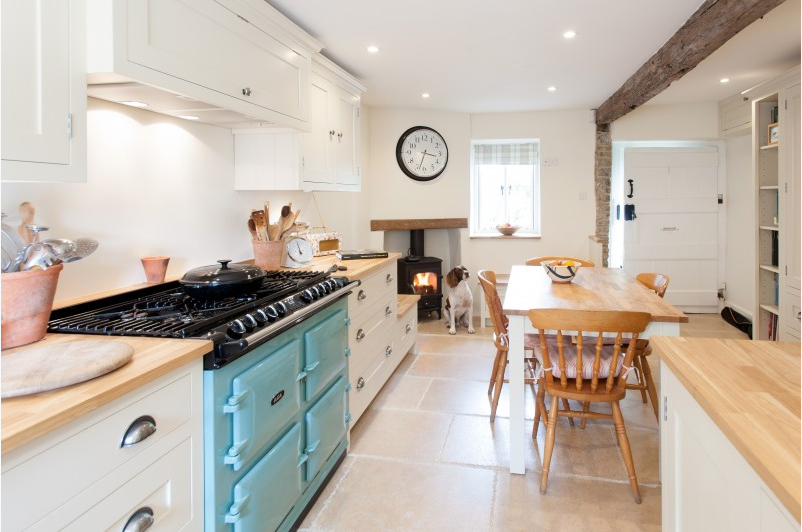
H and F Interiors
Derbyshire · Est. 2005
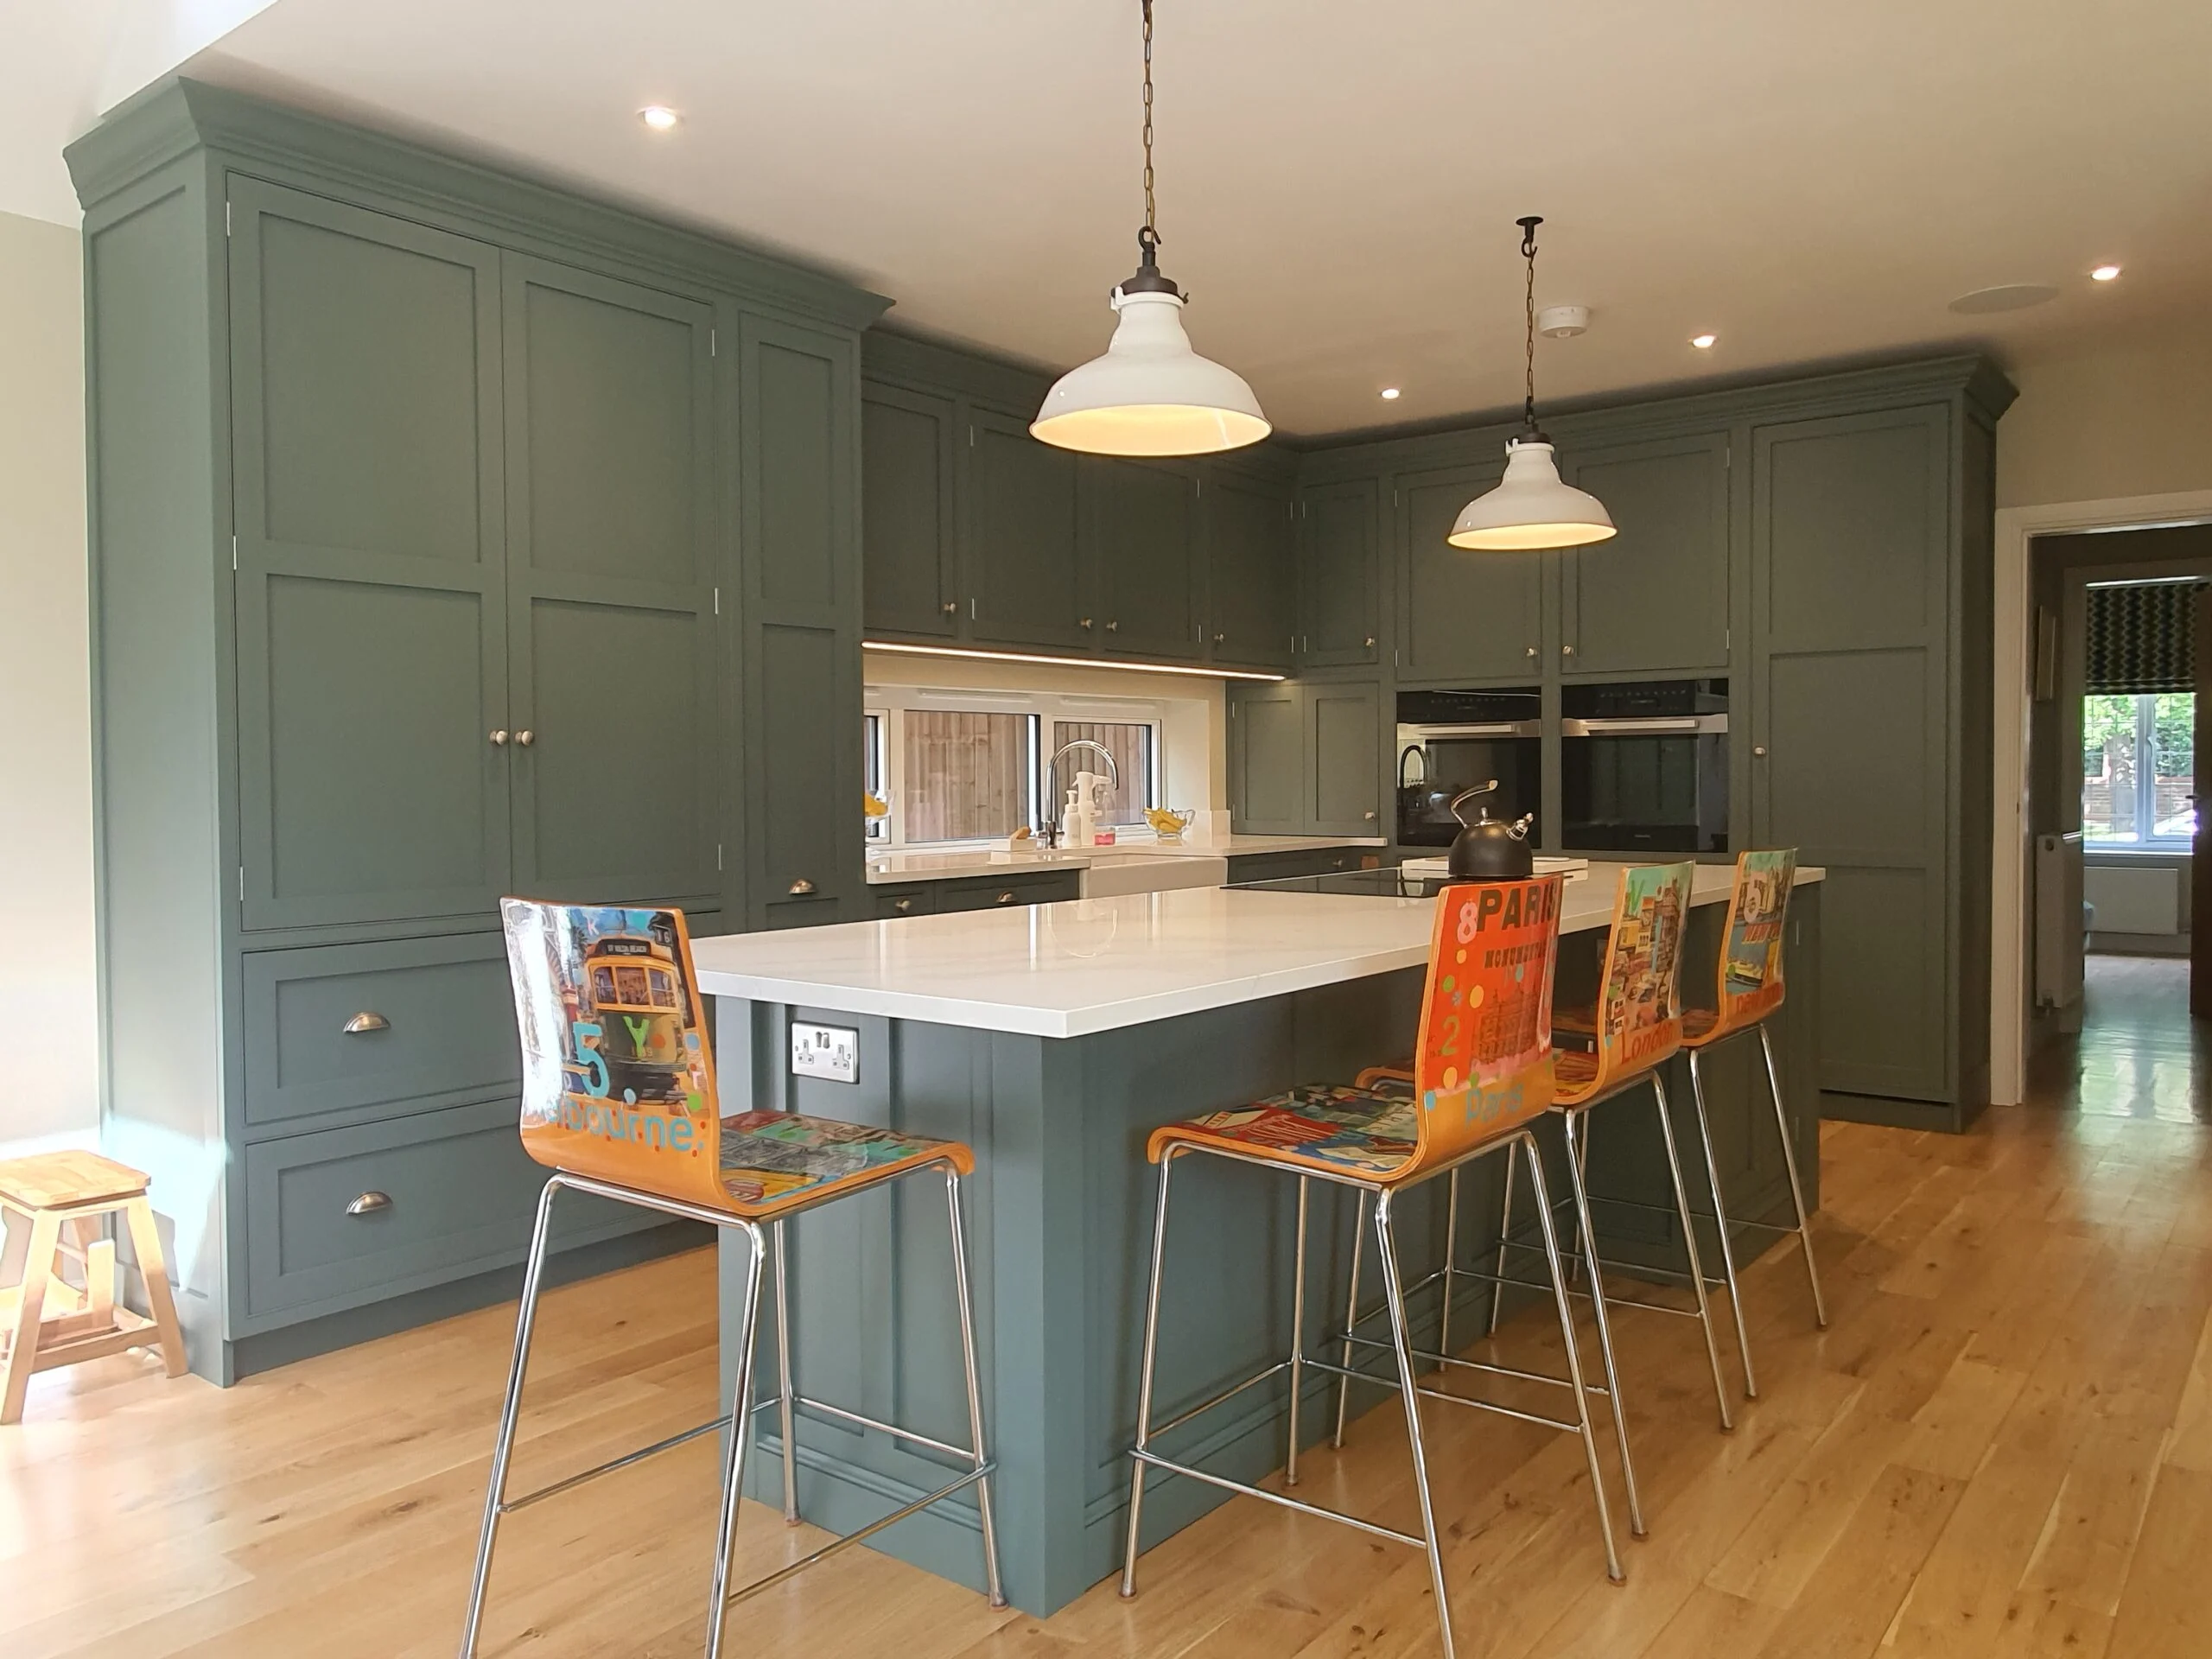
Handmade Kitchens Direct
Lancashire · Est. 2019
Handmade Projects
East Sussex · Est. 1995
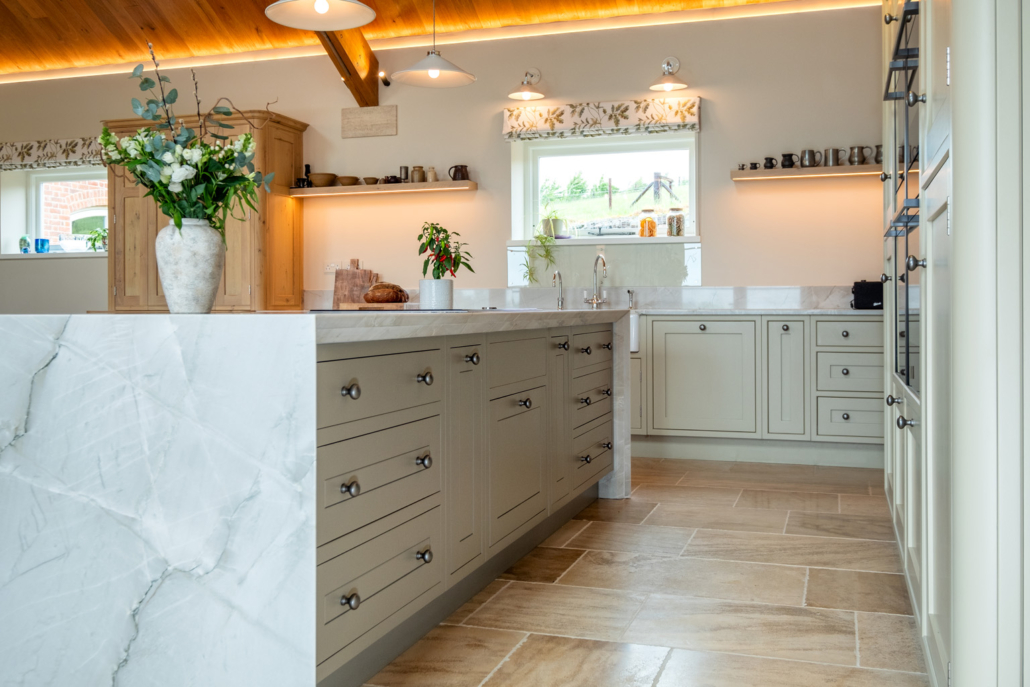
Harborough Kitchens
Leicestershire
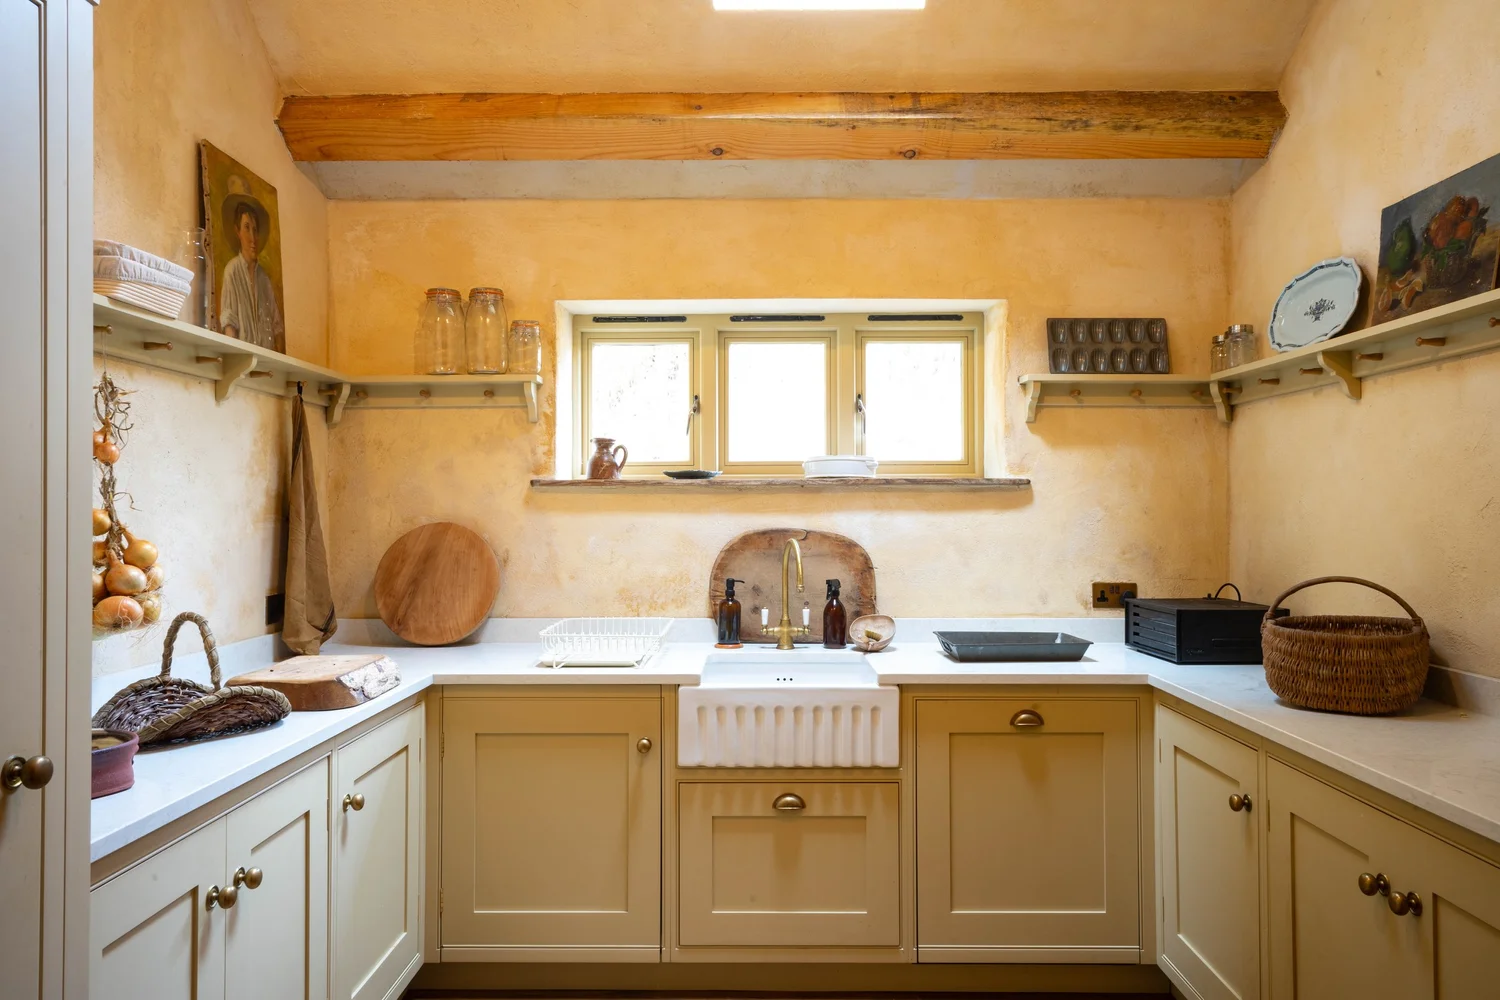
Harrison and Pope
Herefordshire · Est. 1995
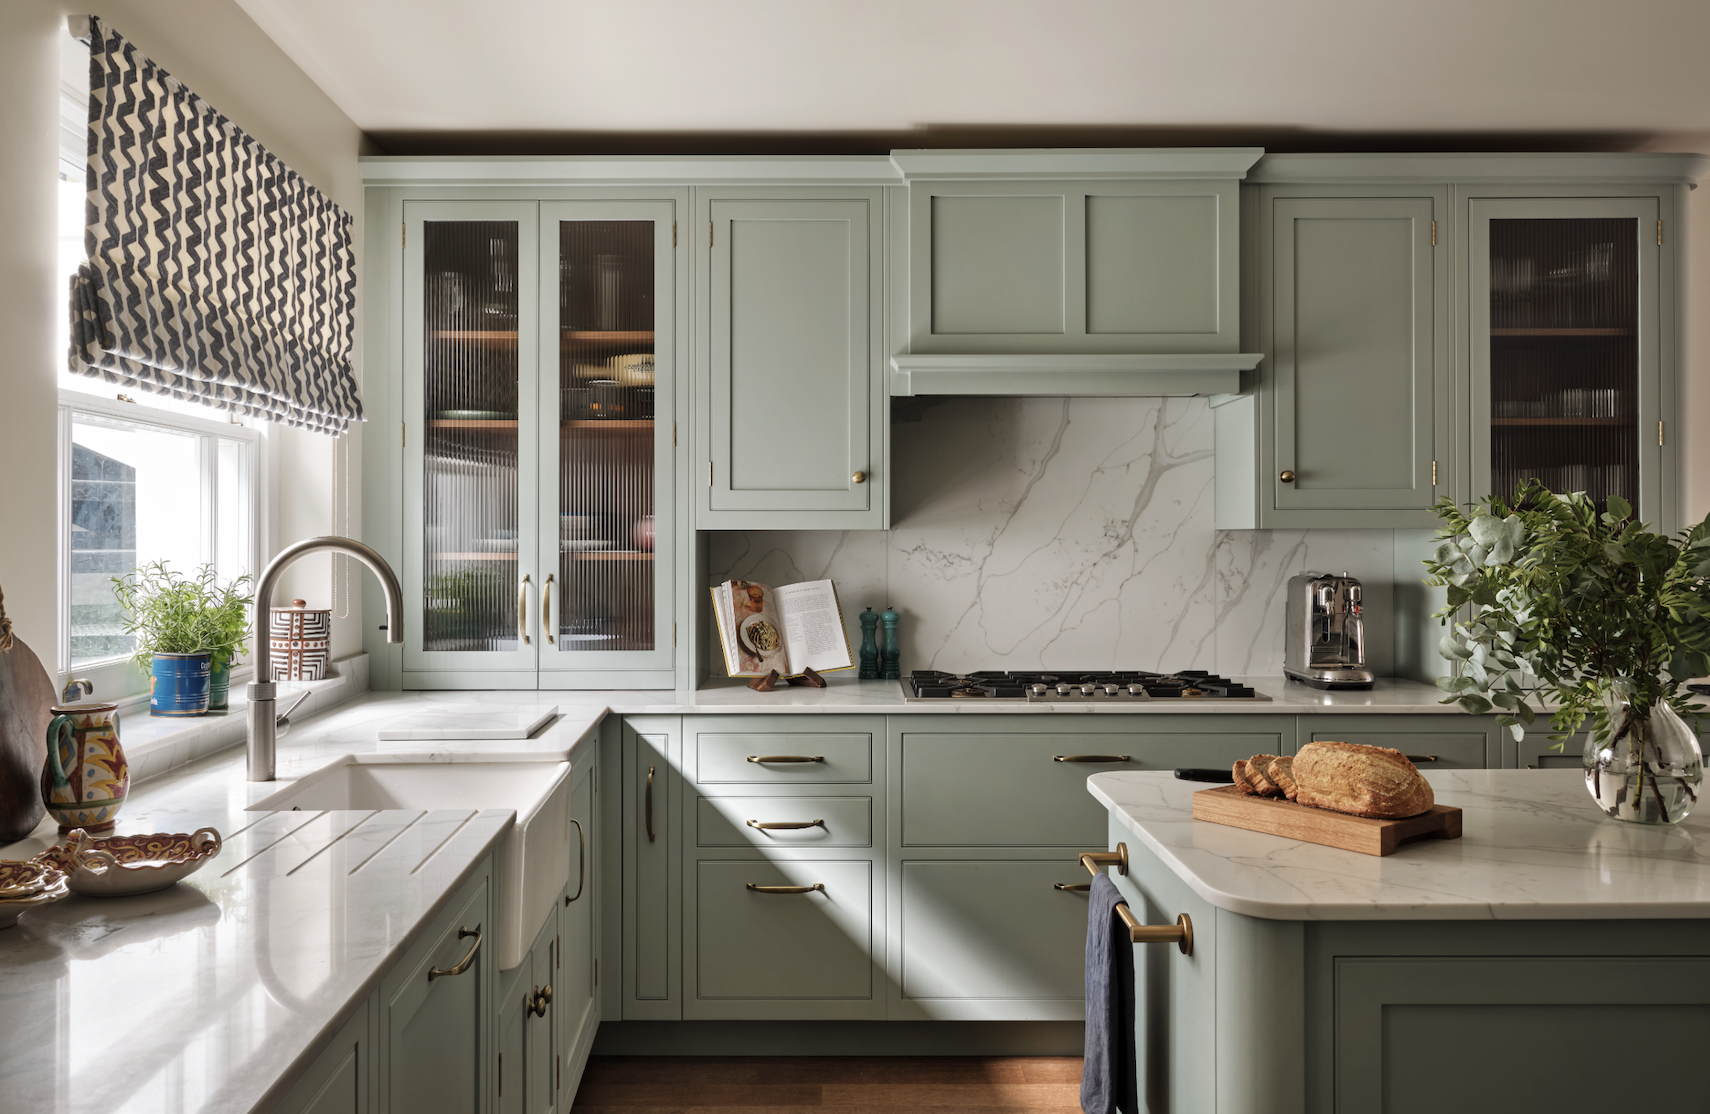
Harvey Jones
Cambridgeshire · Est. 1977
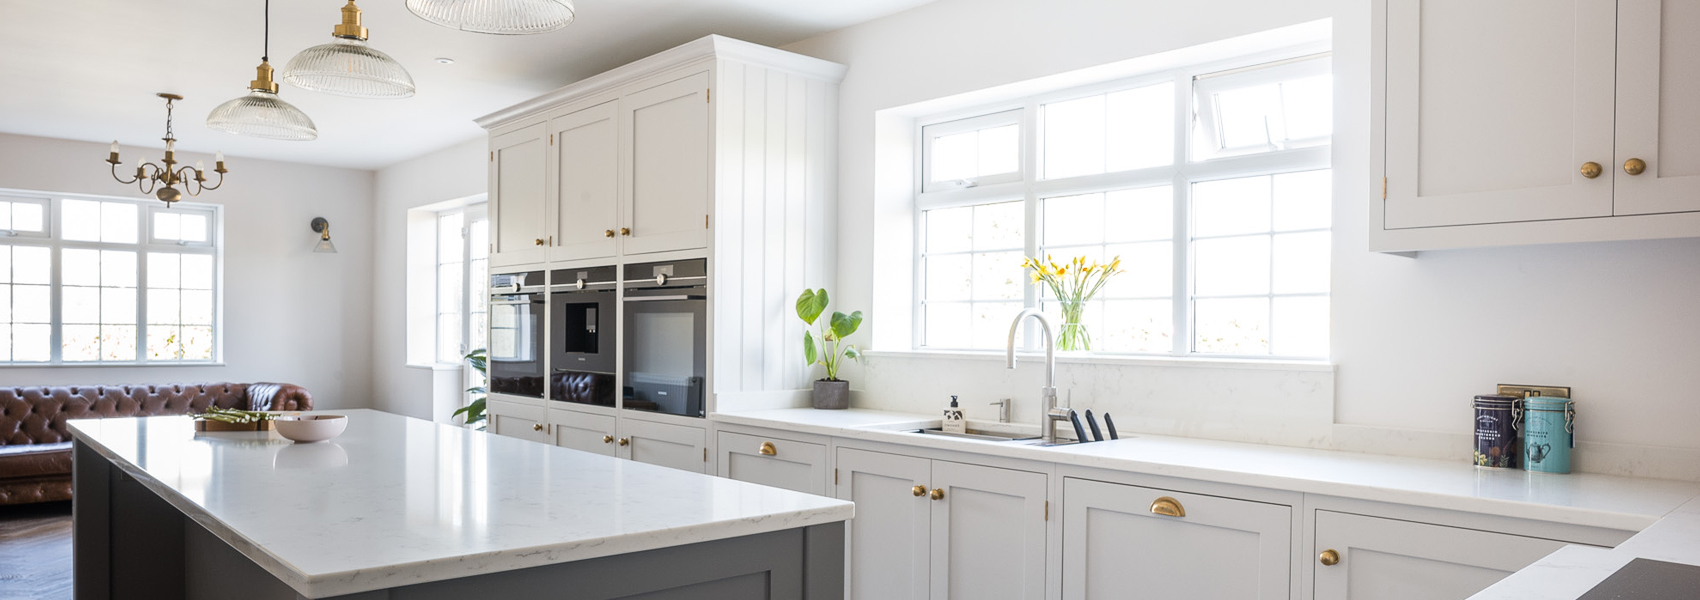
Hayton and Higgins
Cumbria
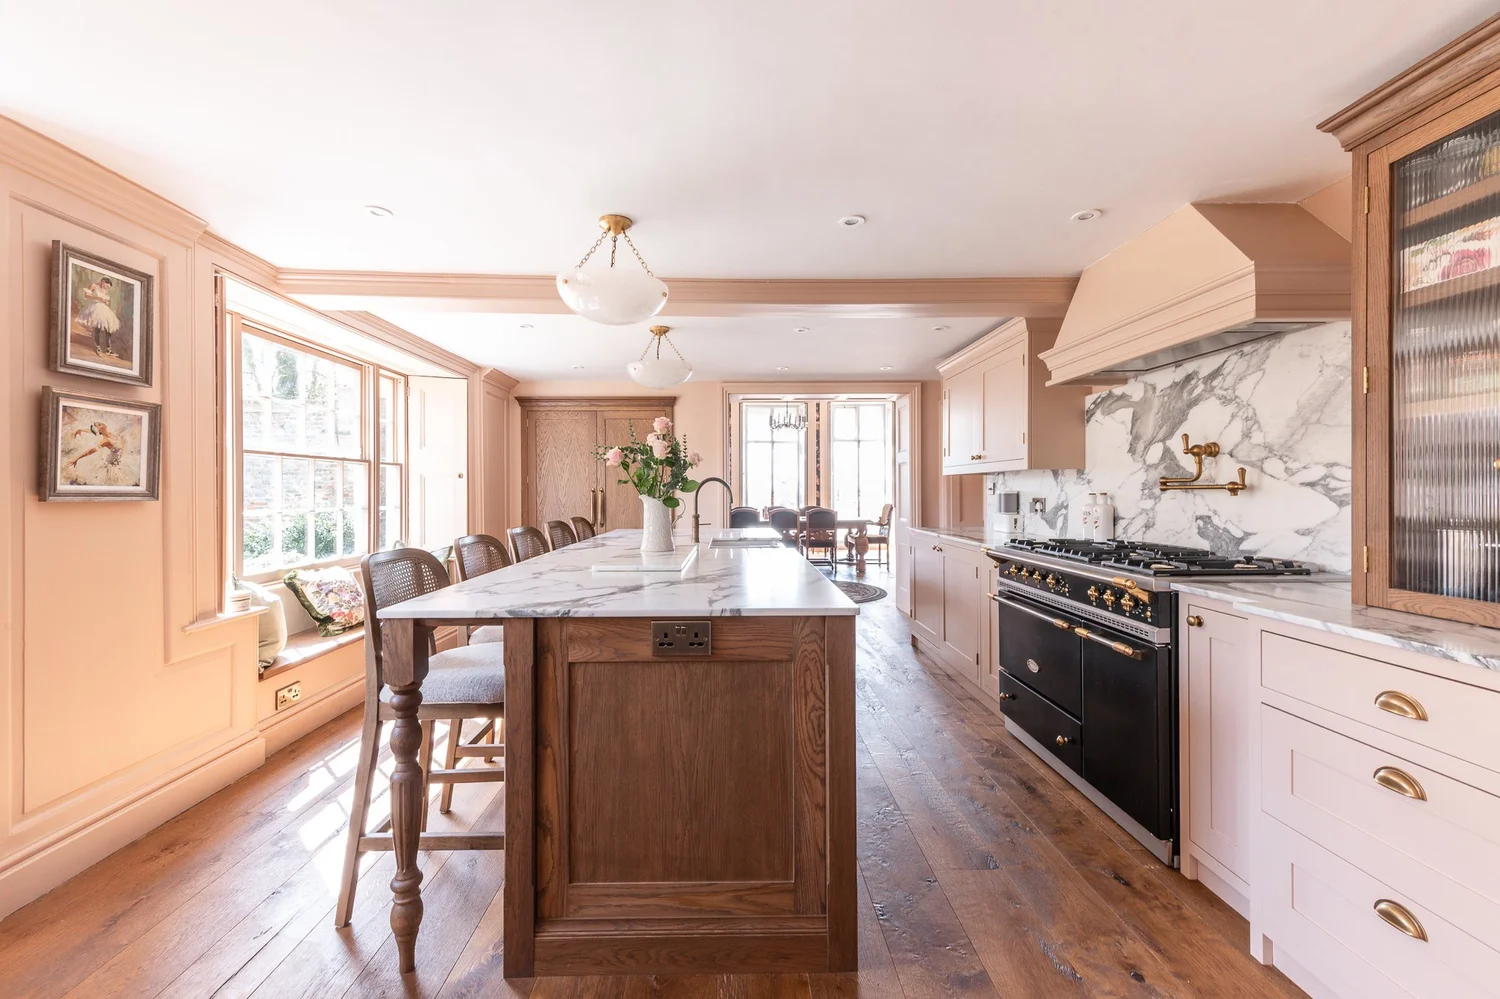
Herringbone House
Kent · Est. 2014

Hill Farm Furniture
Nottinghamshire · Est. 1988
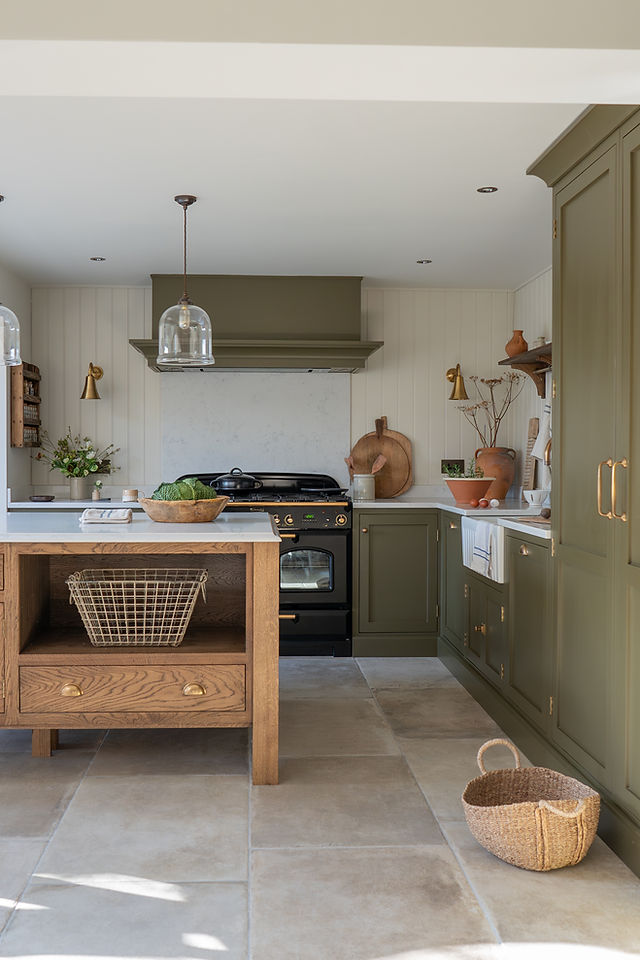
Holland Cabinetry
Lincolnshire
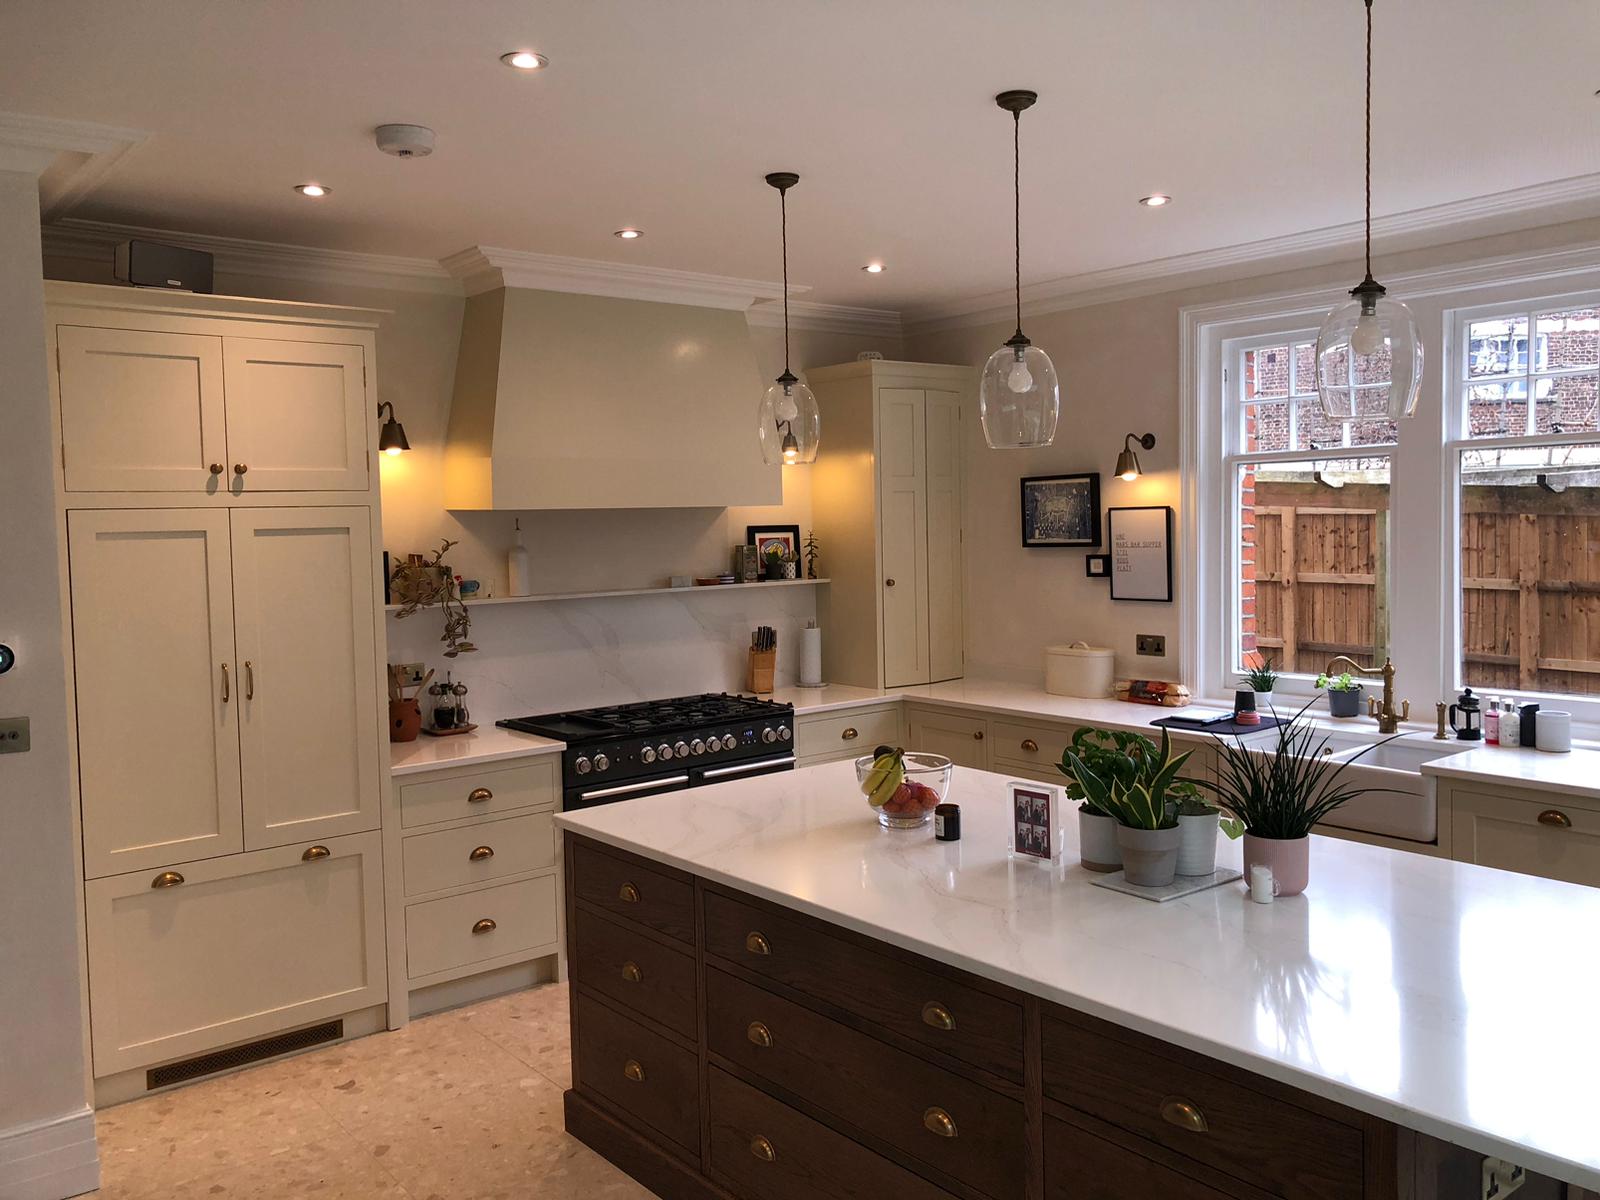
Horner-Roberts
Wiltshire · Est. 1984
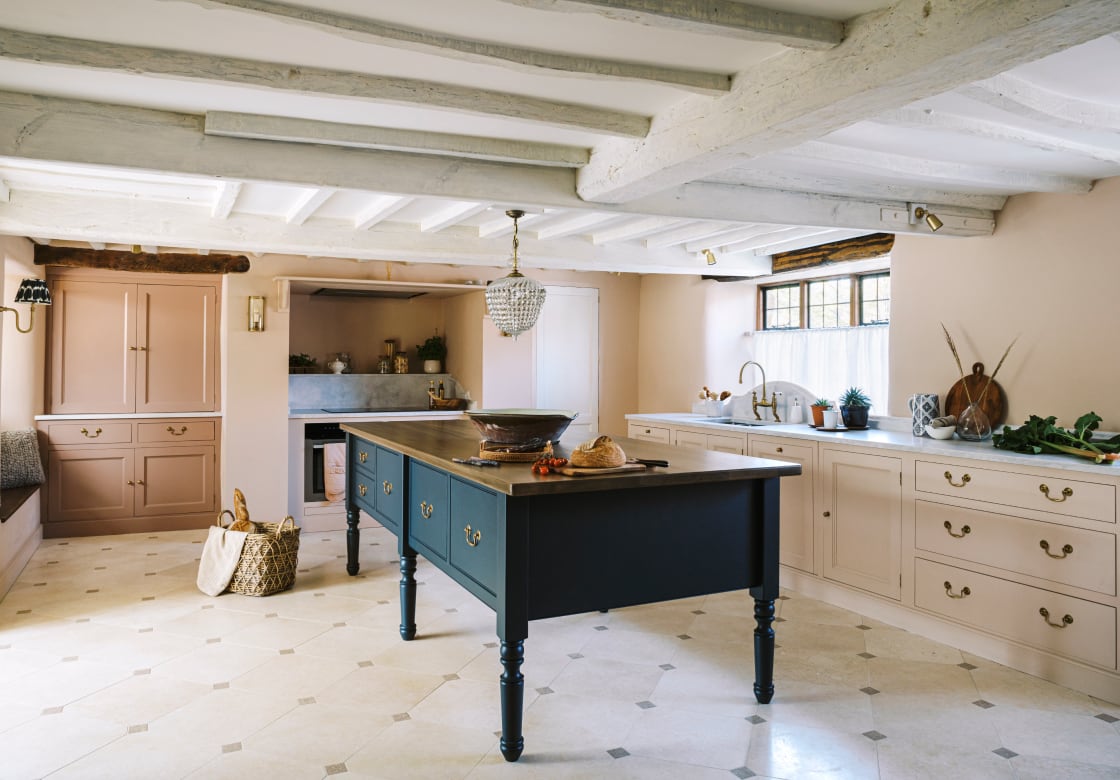
Hunt Bespoke Kitchens
Oxfordshire · Est. 1999
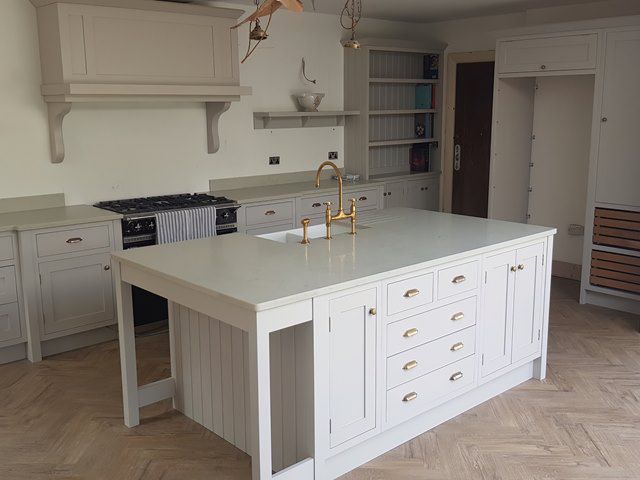
Jason Caley Bespoke Kitchens
East Yorkshire
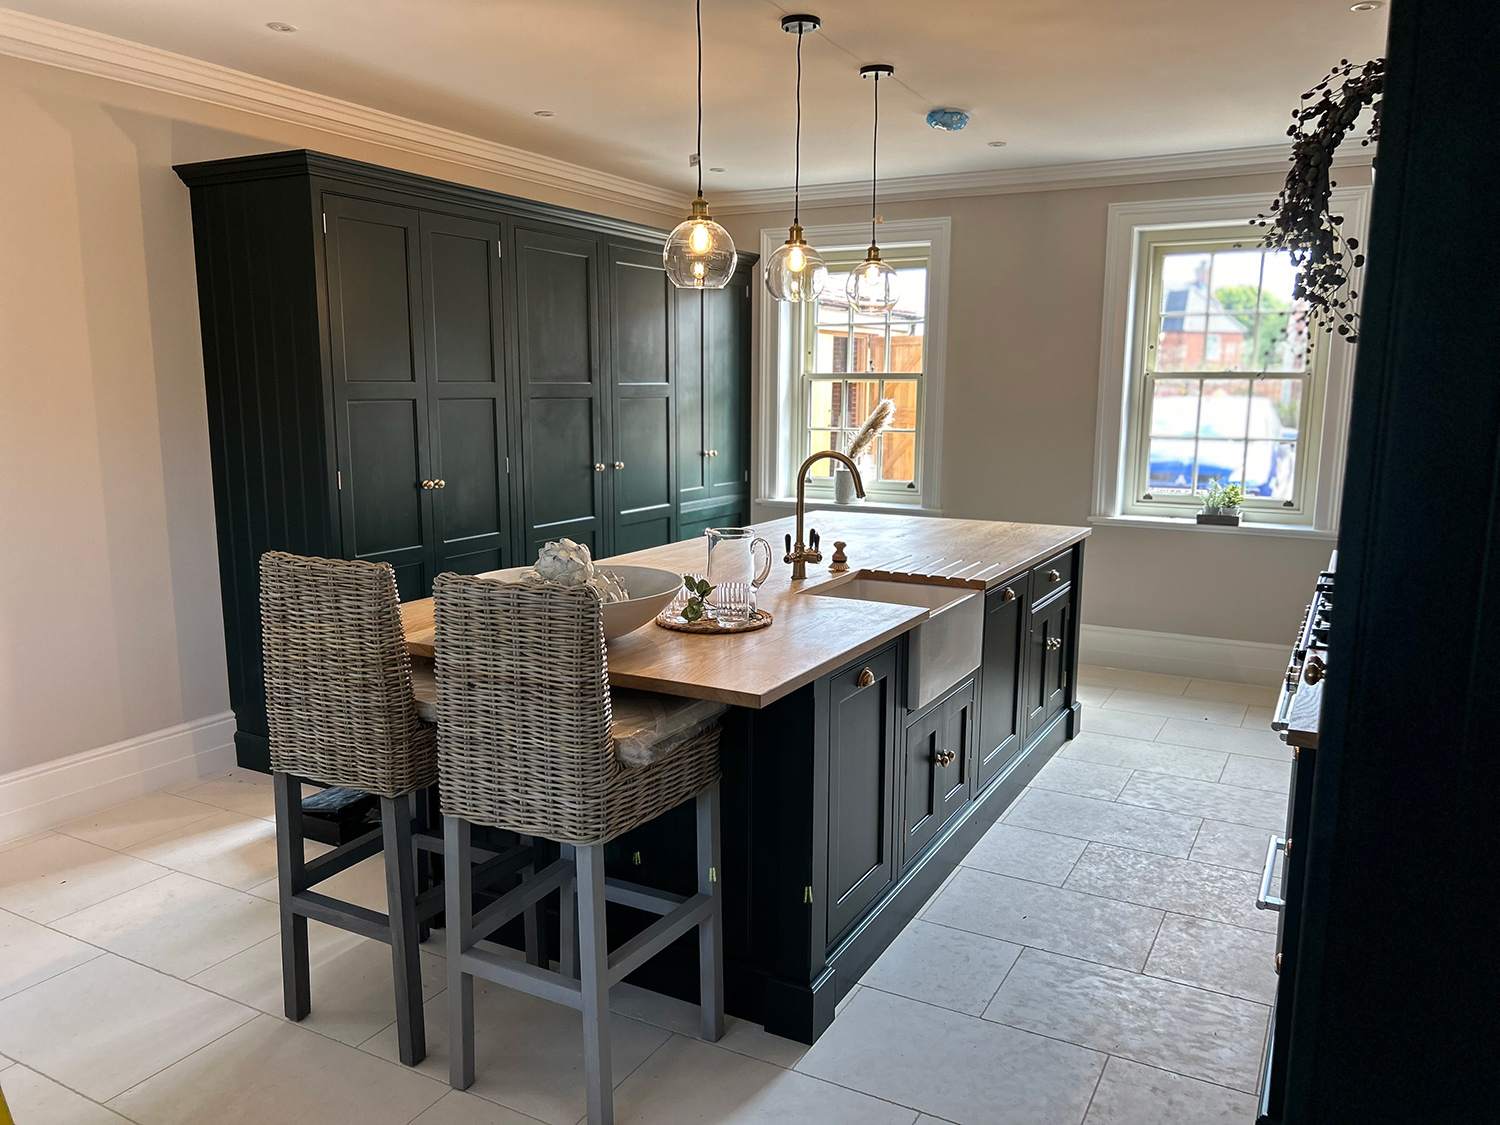
Jem Lake Kitchens
Norfolk
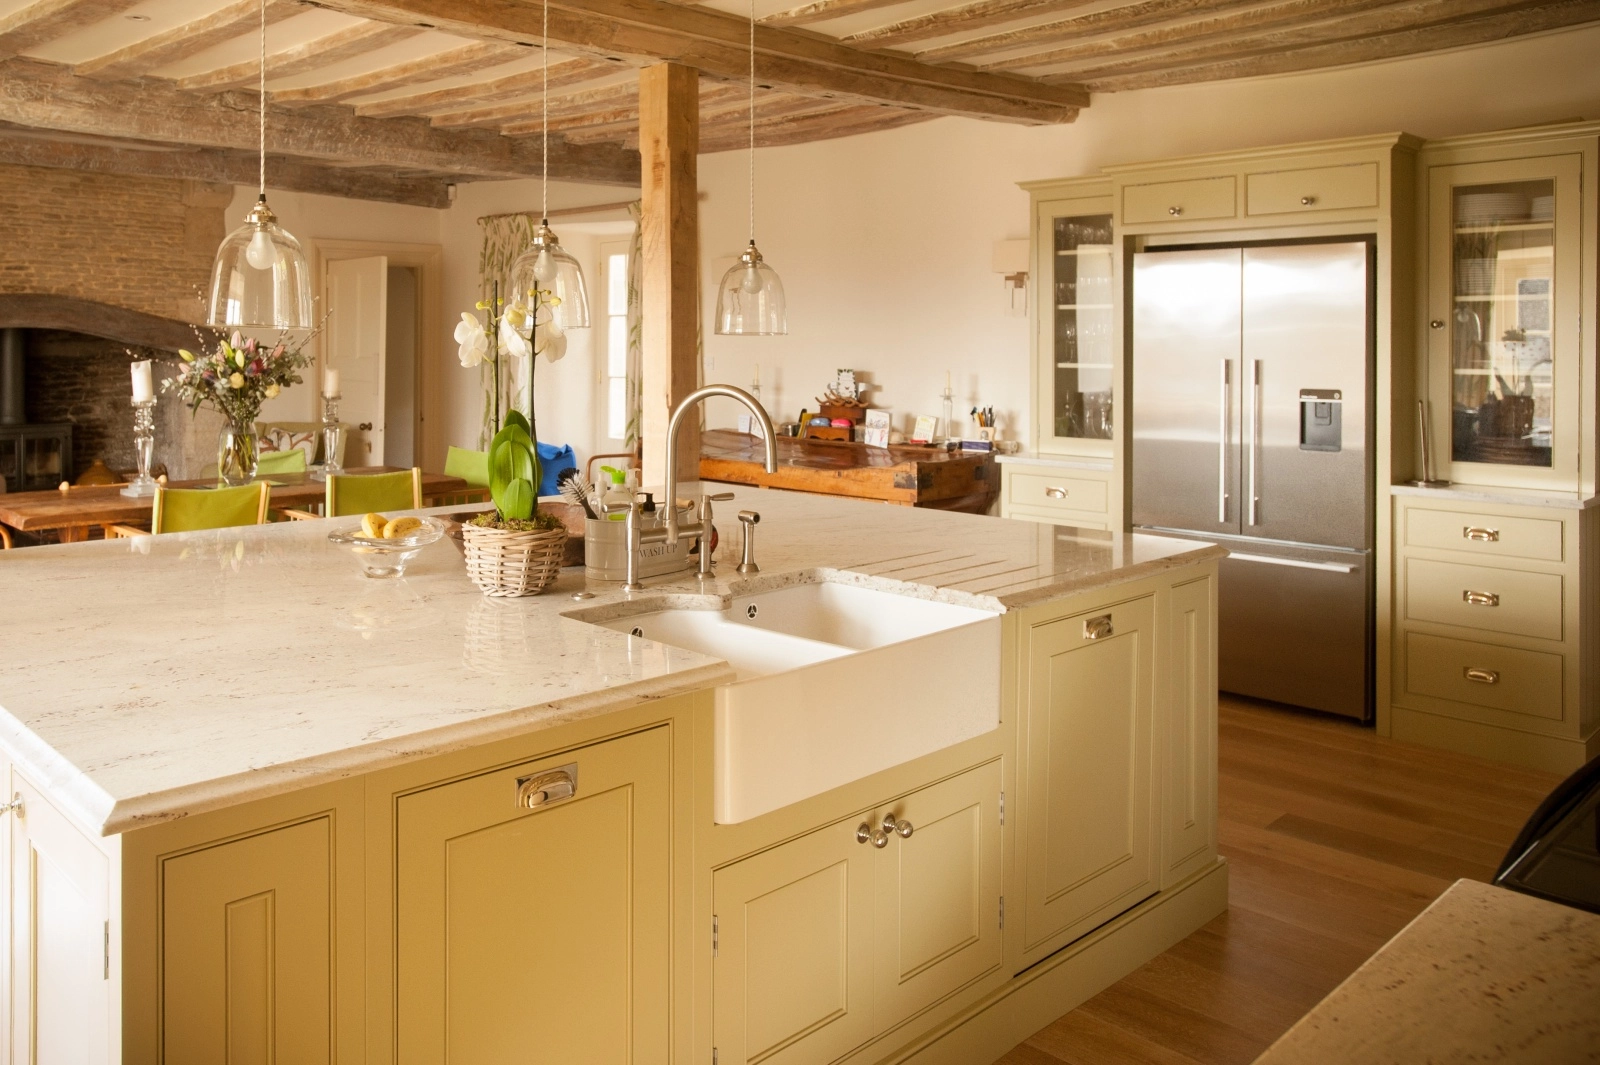
Jonathan Randall
Gloucestershire
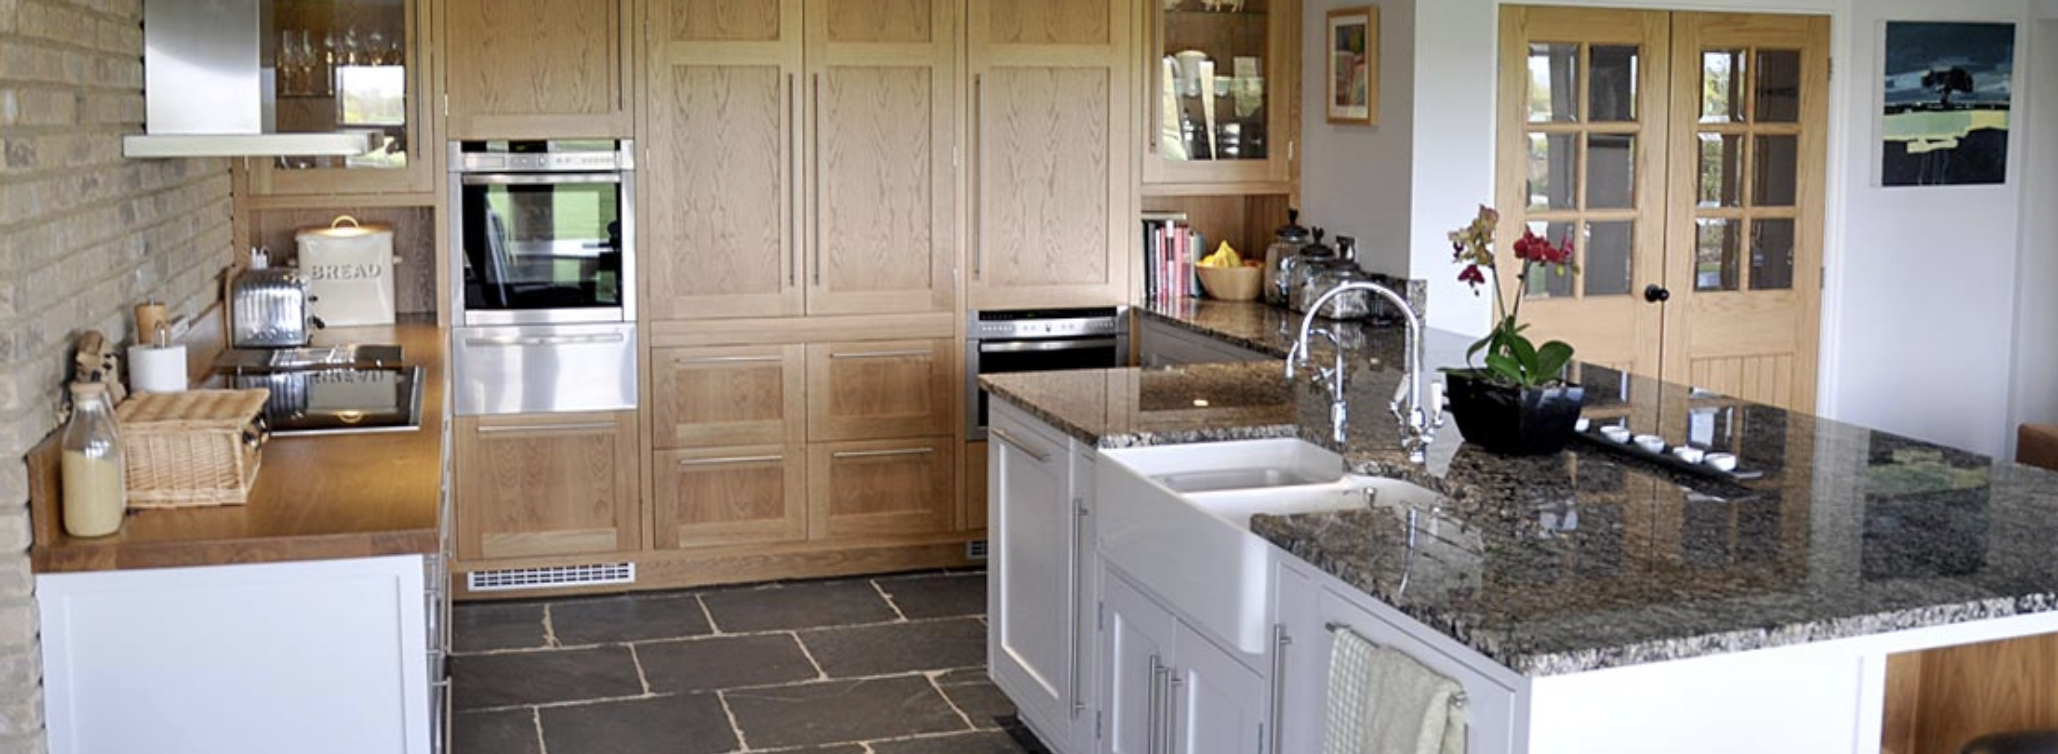
King Cabinet Makers
East Sussex · Est. 2002
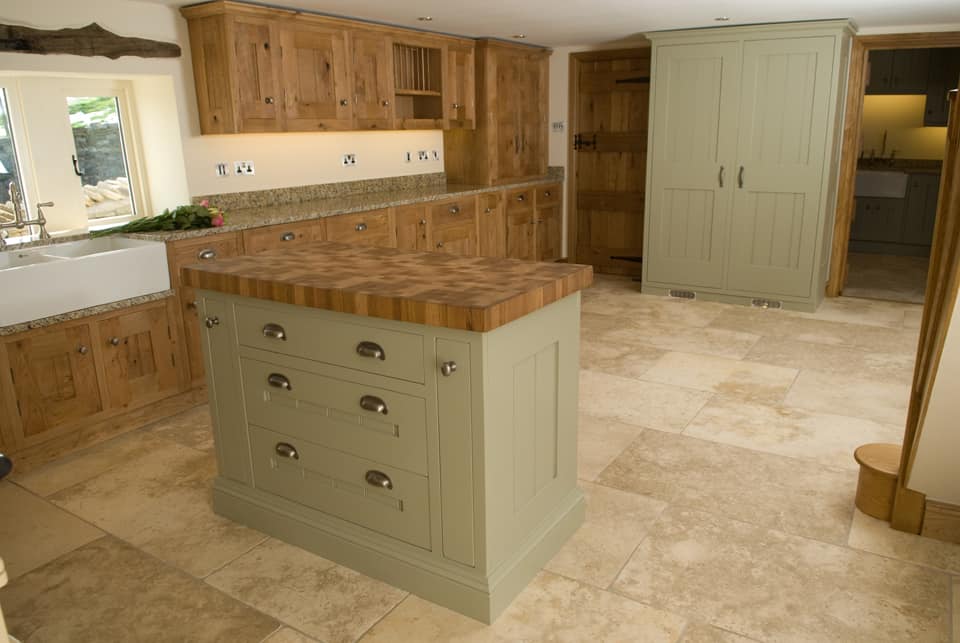
Love Wood Kitchens
South Yorkshire
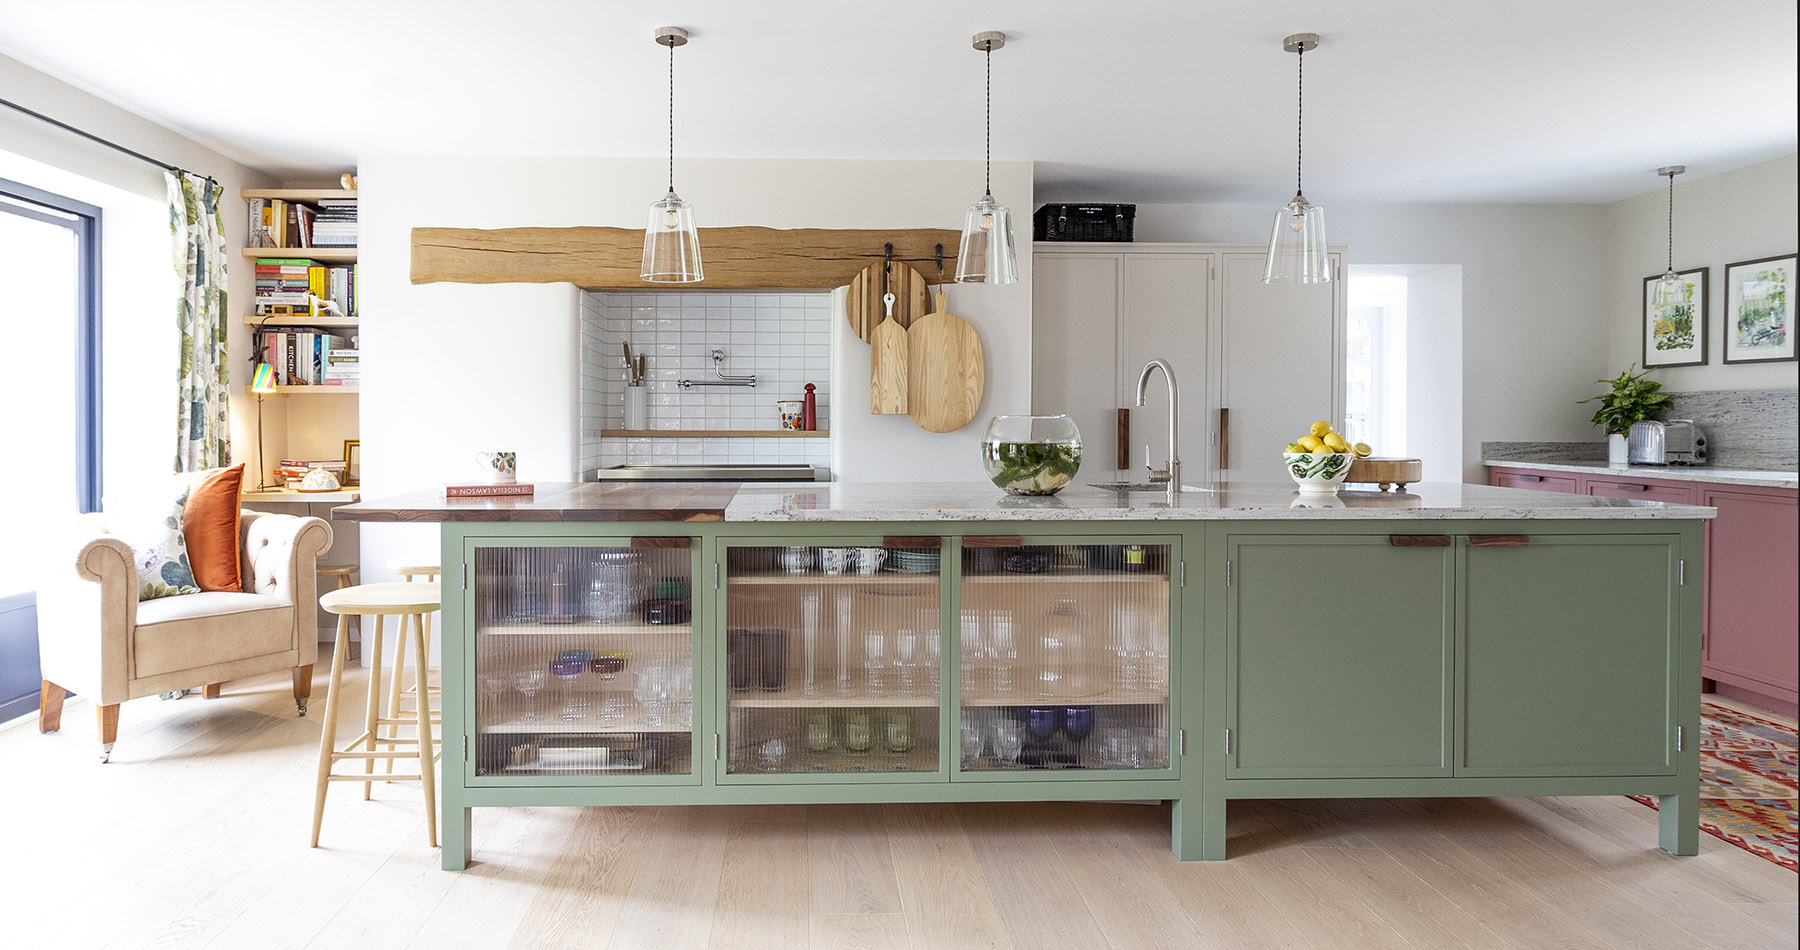
Lowe and Bespoke
Devon
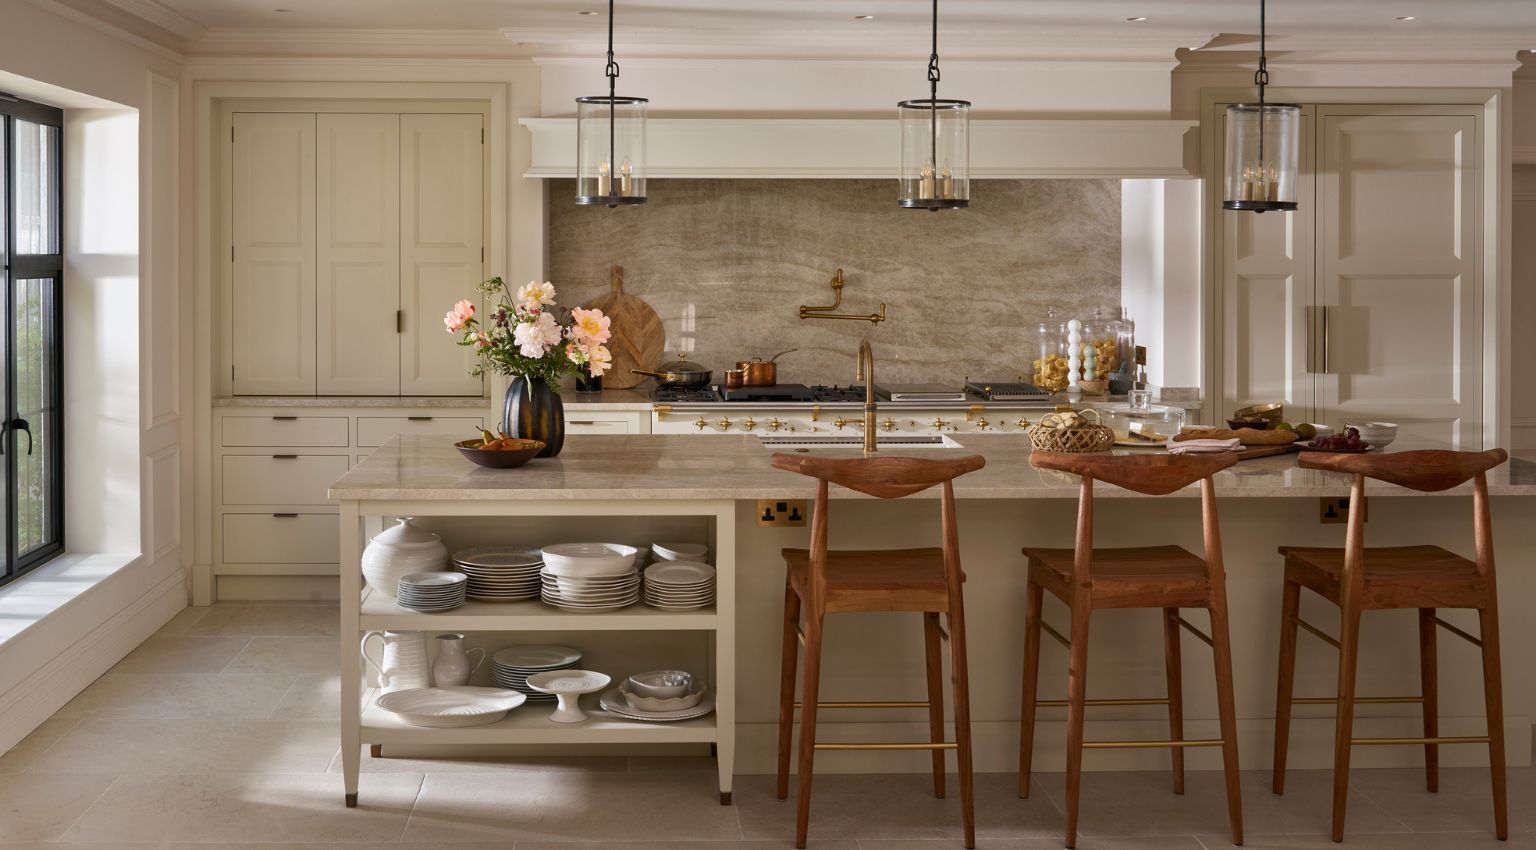
Martin Moore
West Yorkshire · Est. 1975
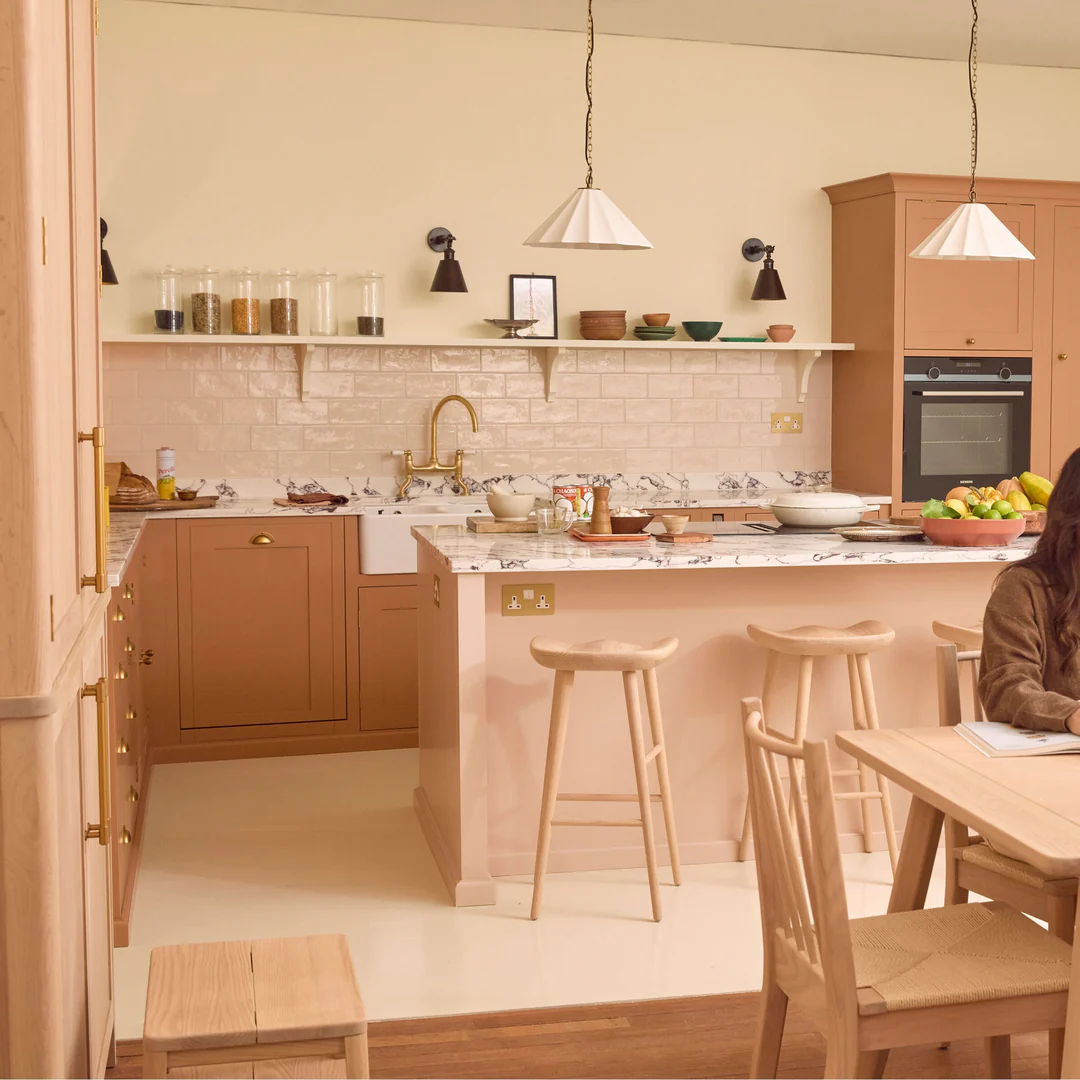
Neptune
Wiltshire · Est. 1996
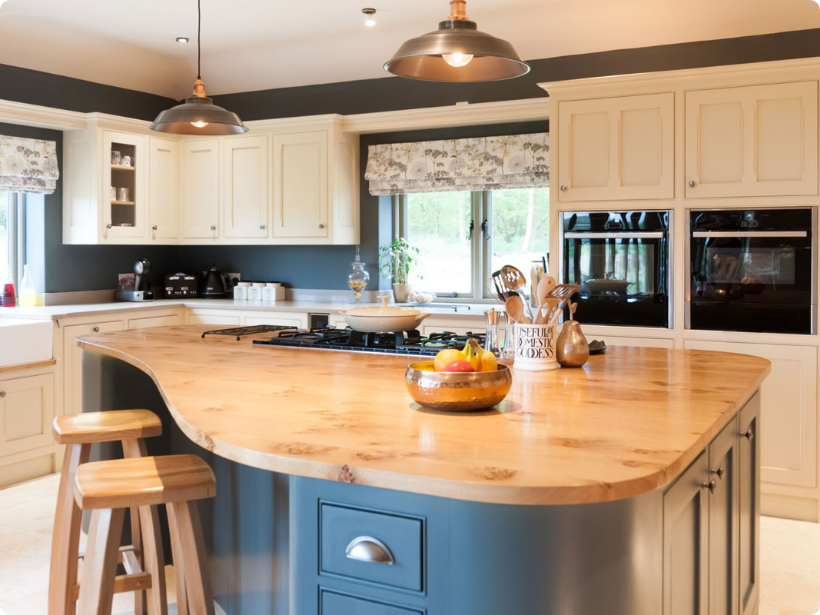
Norfolk Workshop
Norfolk
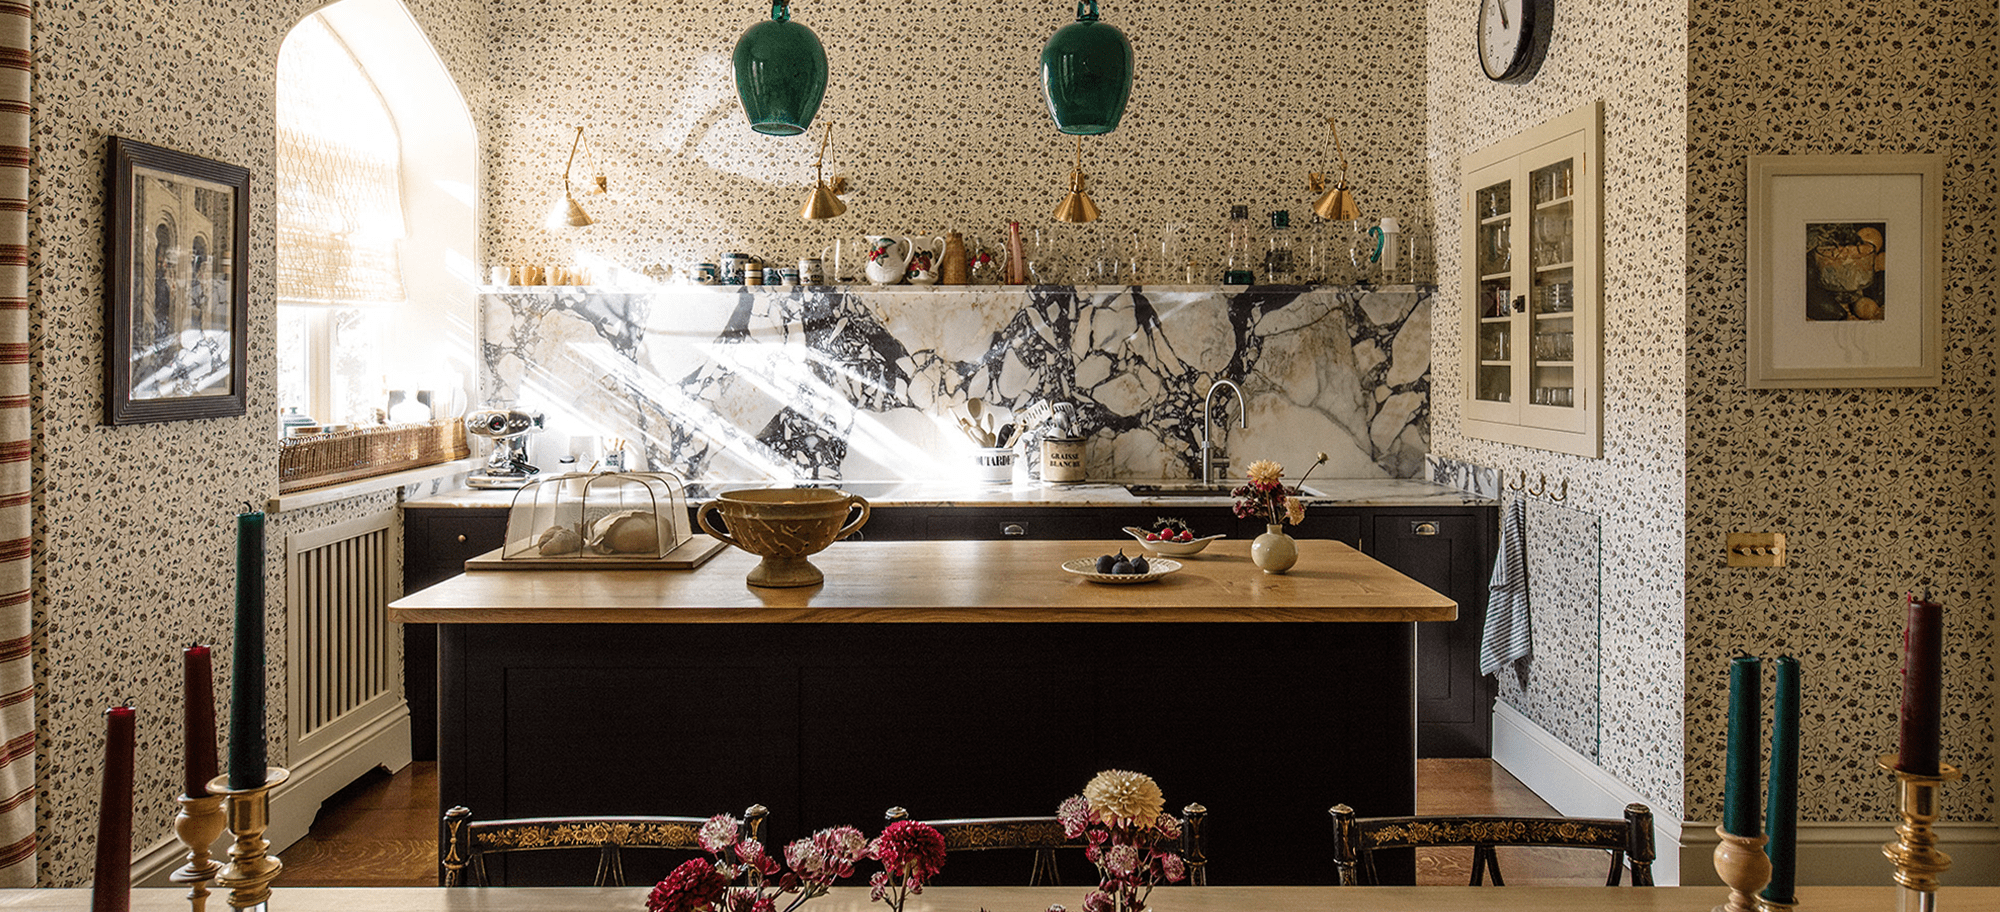
Plain English
Suffolk · Est. 1992
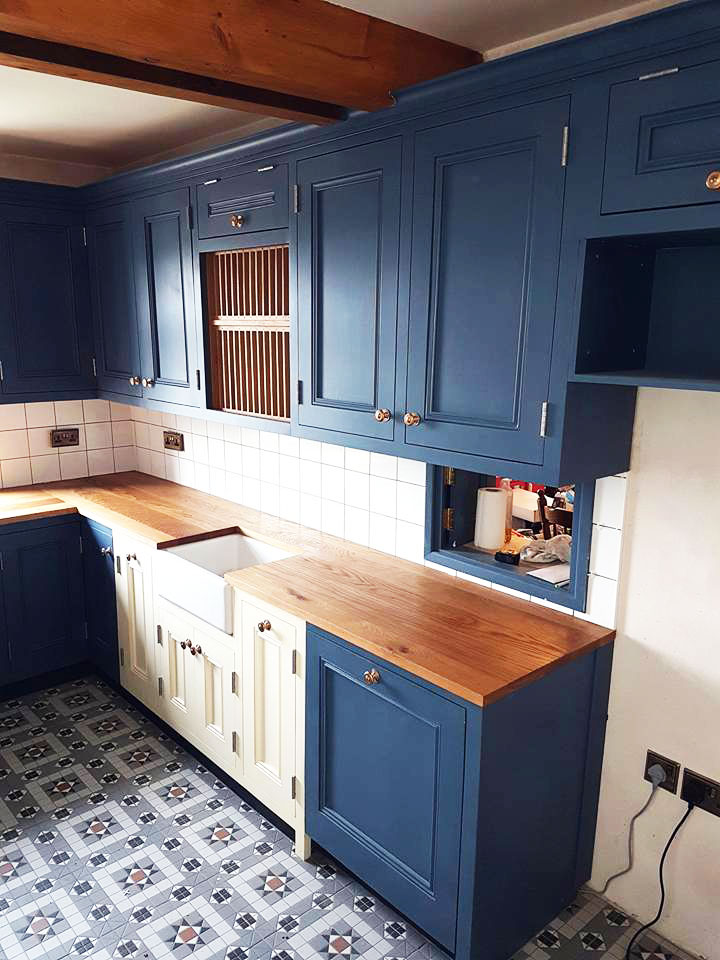
Ponsonby Furniture and Joinery
Cumbria · Est. 1984
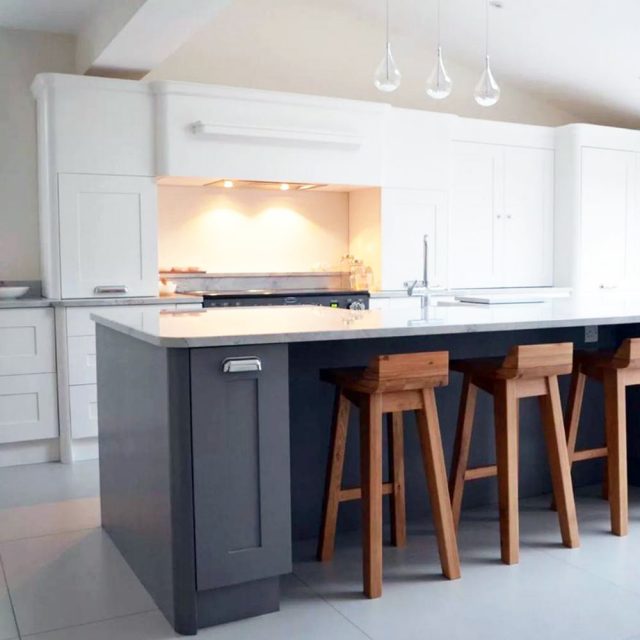
Rainbows Furniture
Nottinghamshire · Est. 2011
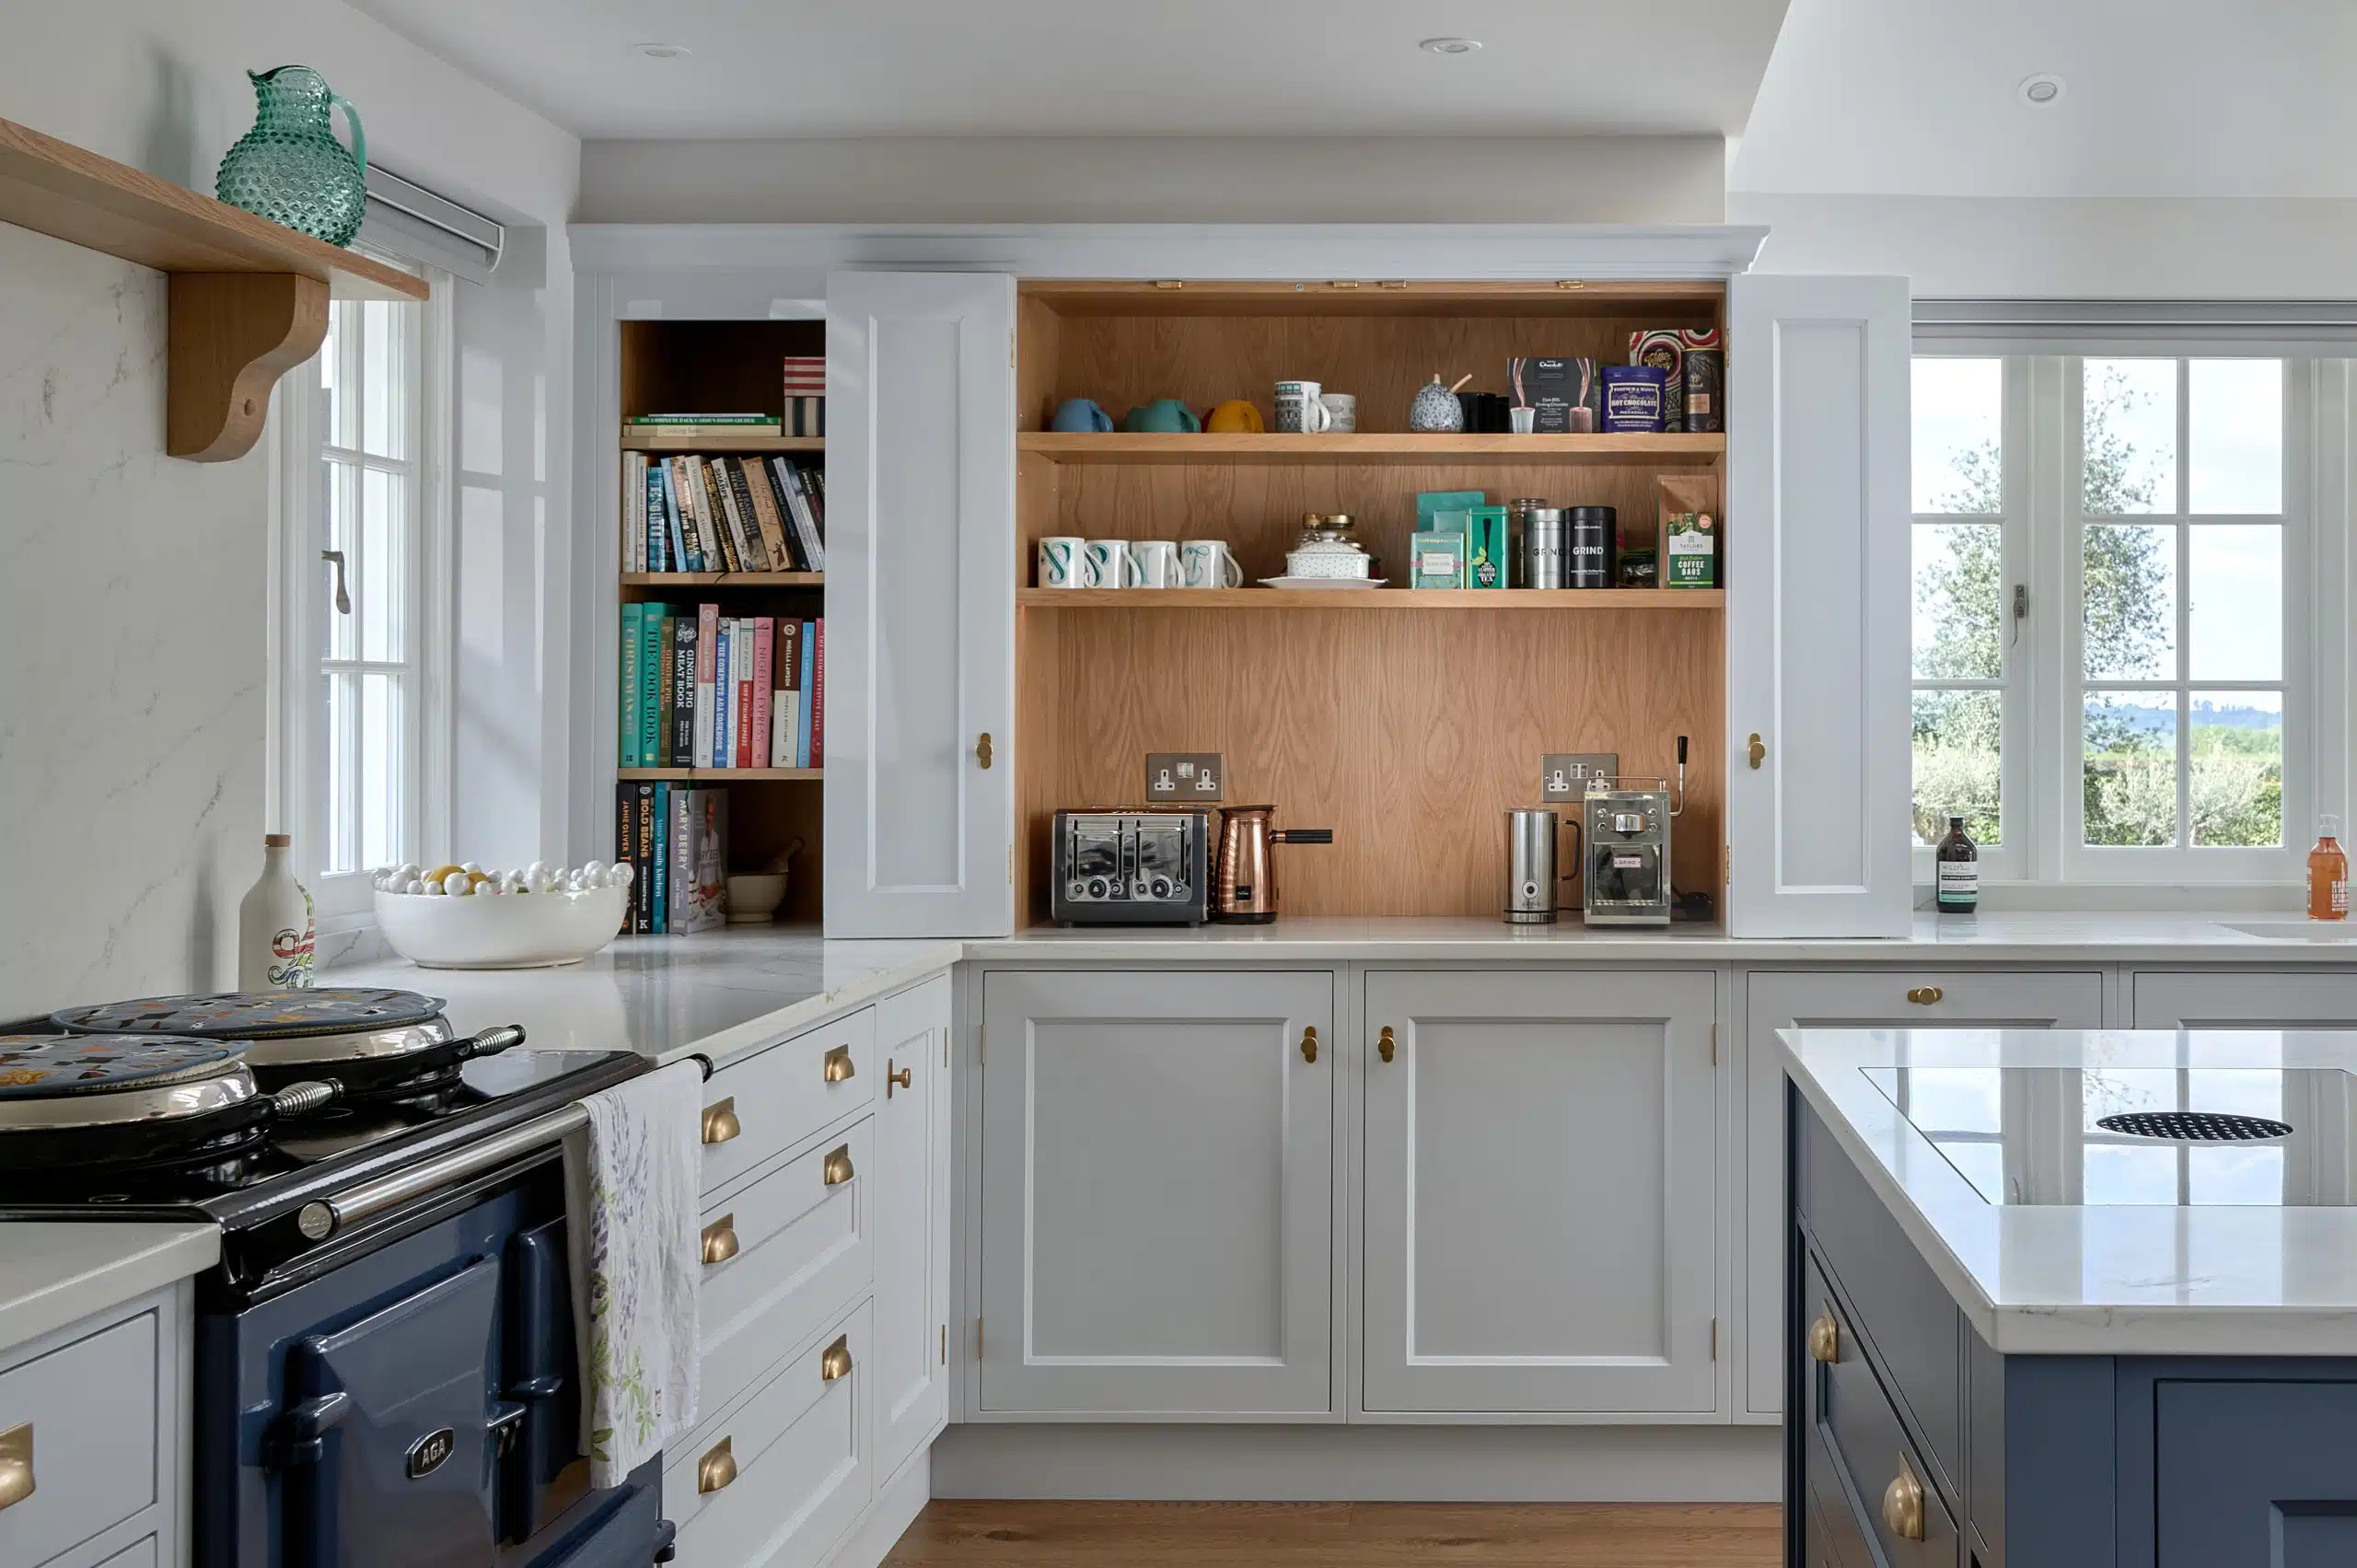
Rencraft
Kent · Est. 1980
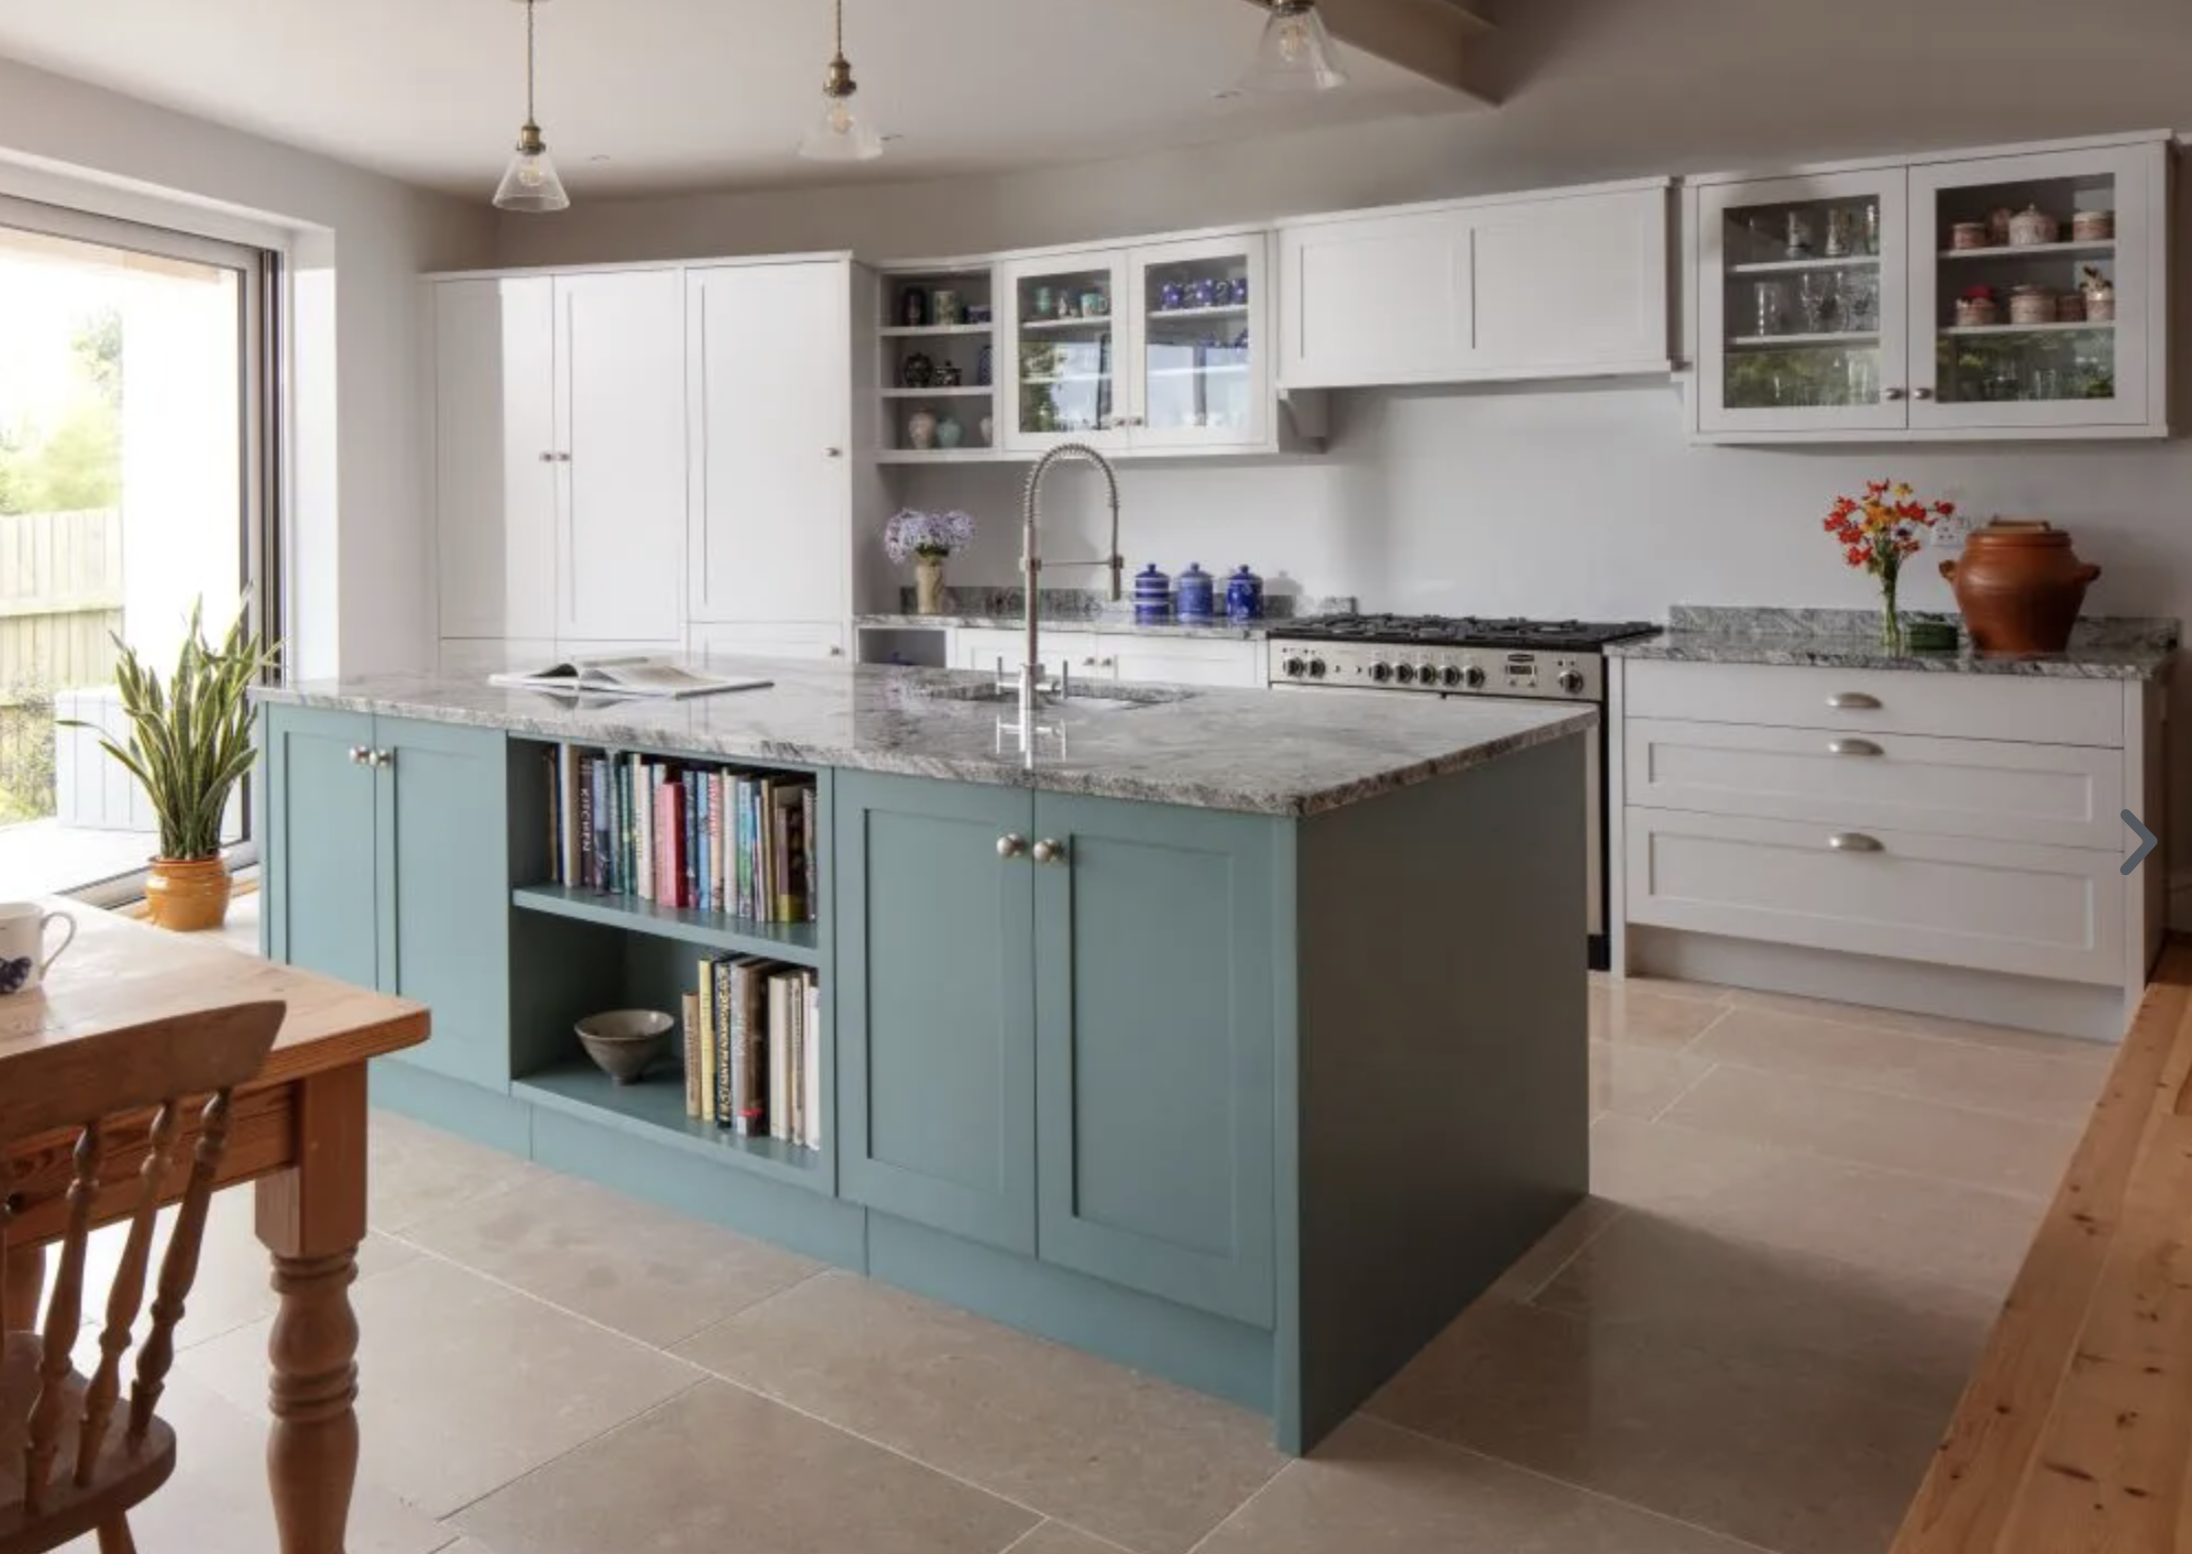
Samuel F Walsh Furniture
Cornwall · Est. 2005
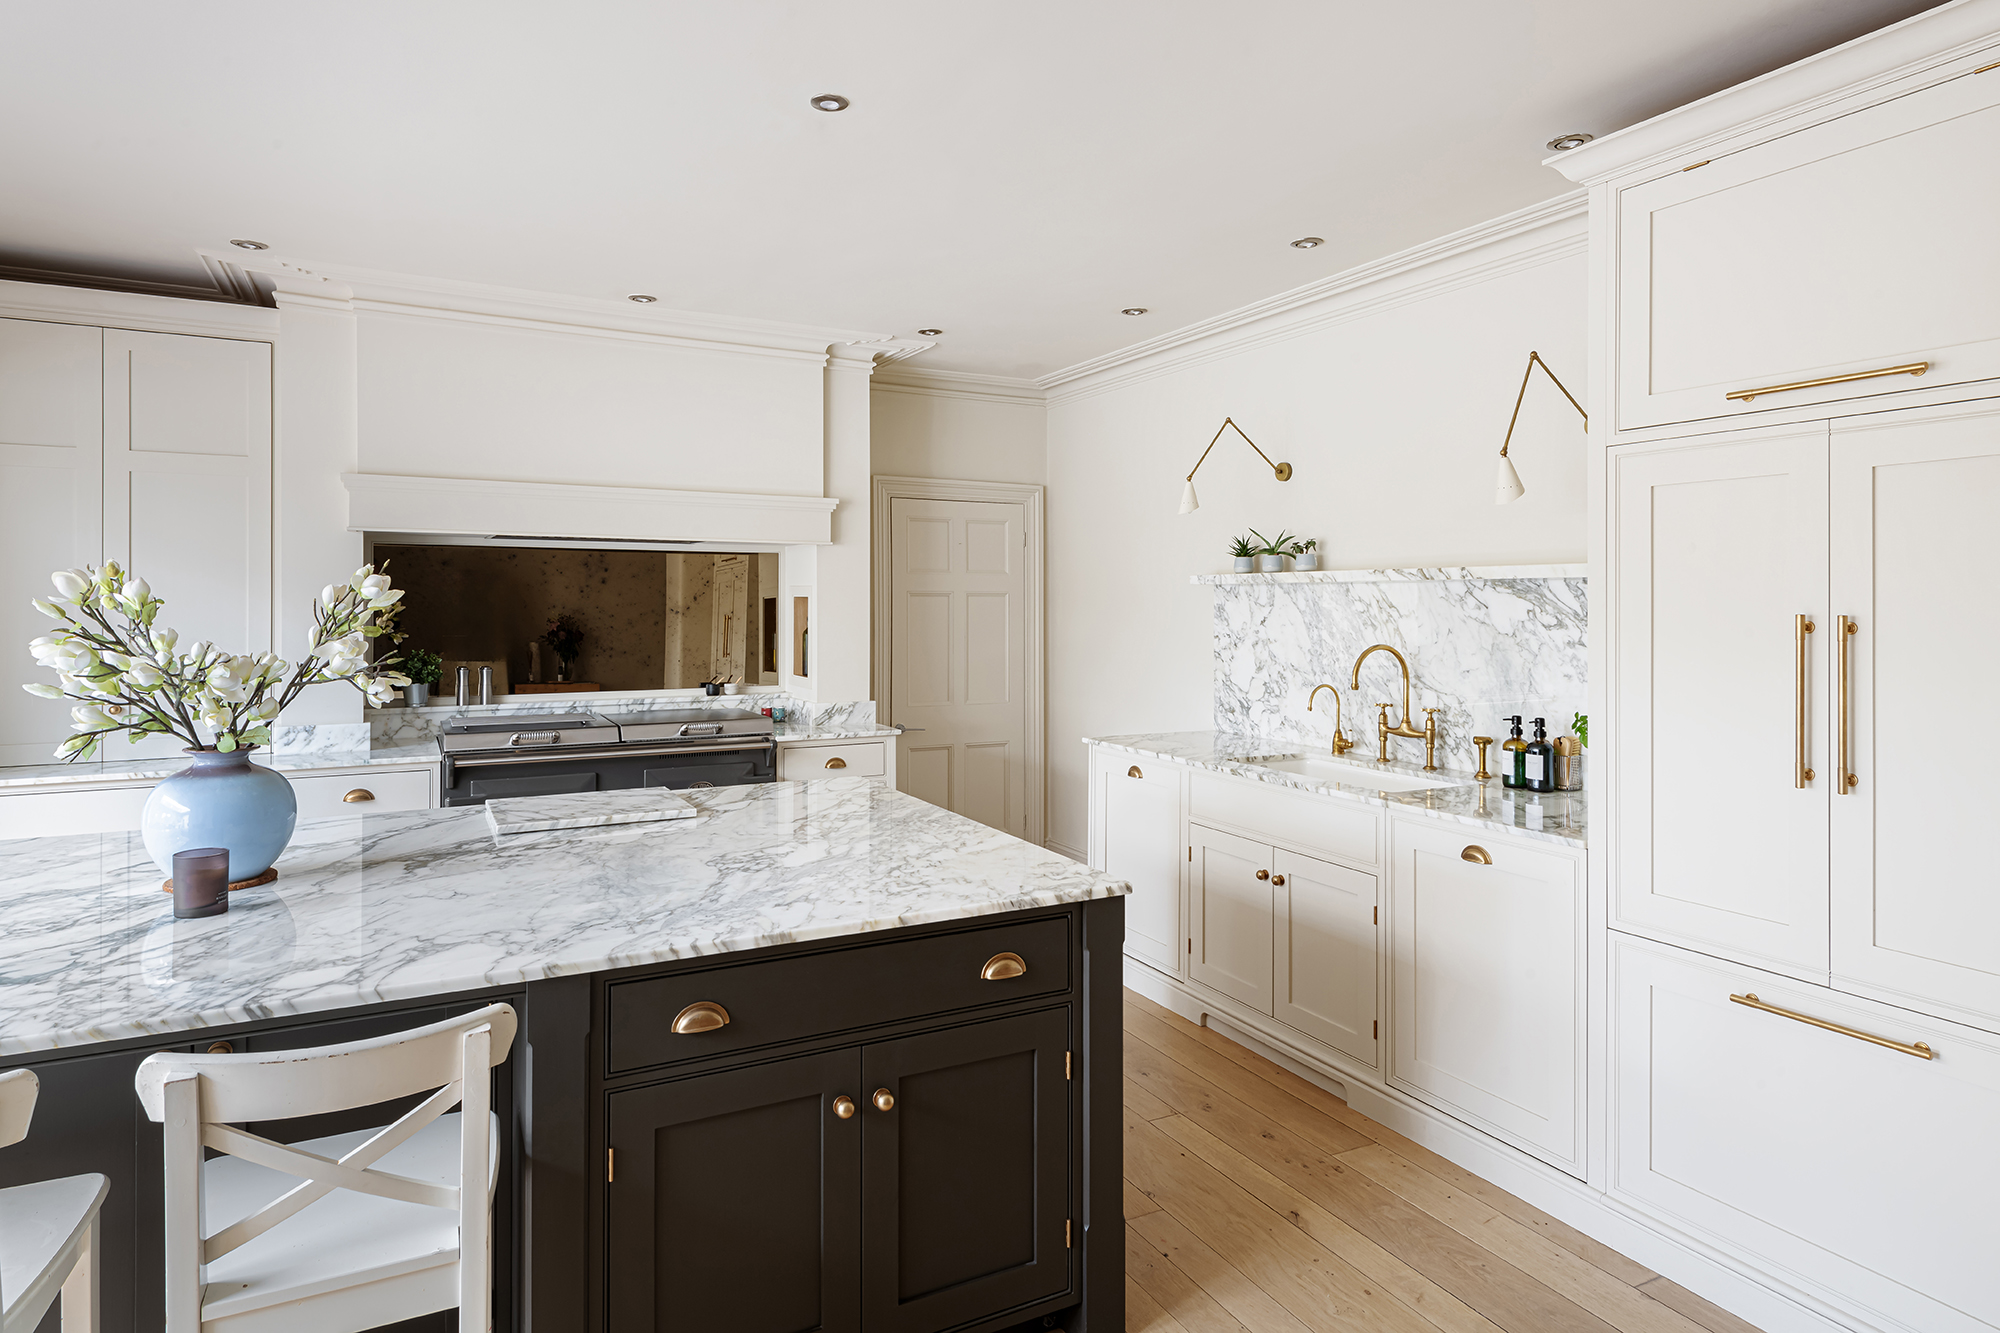
Shaker and May
Somerset
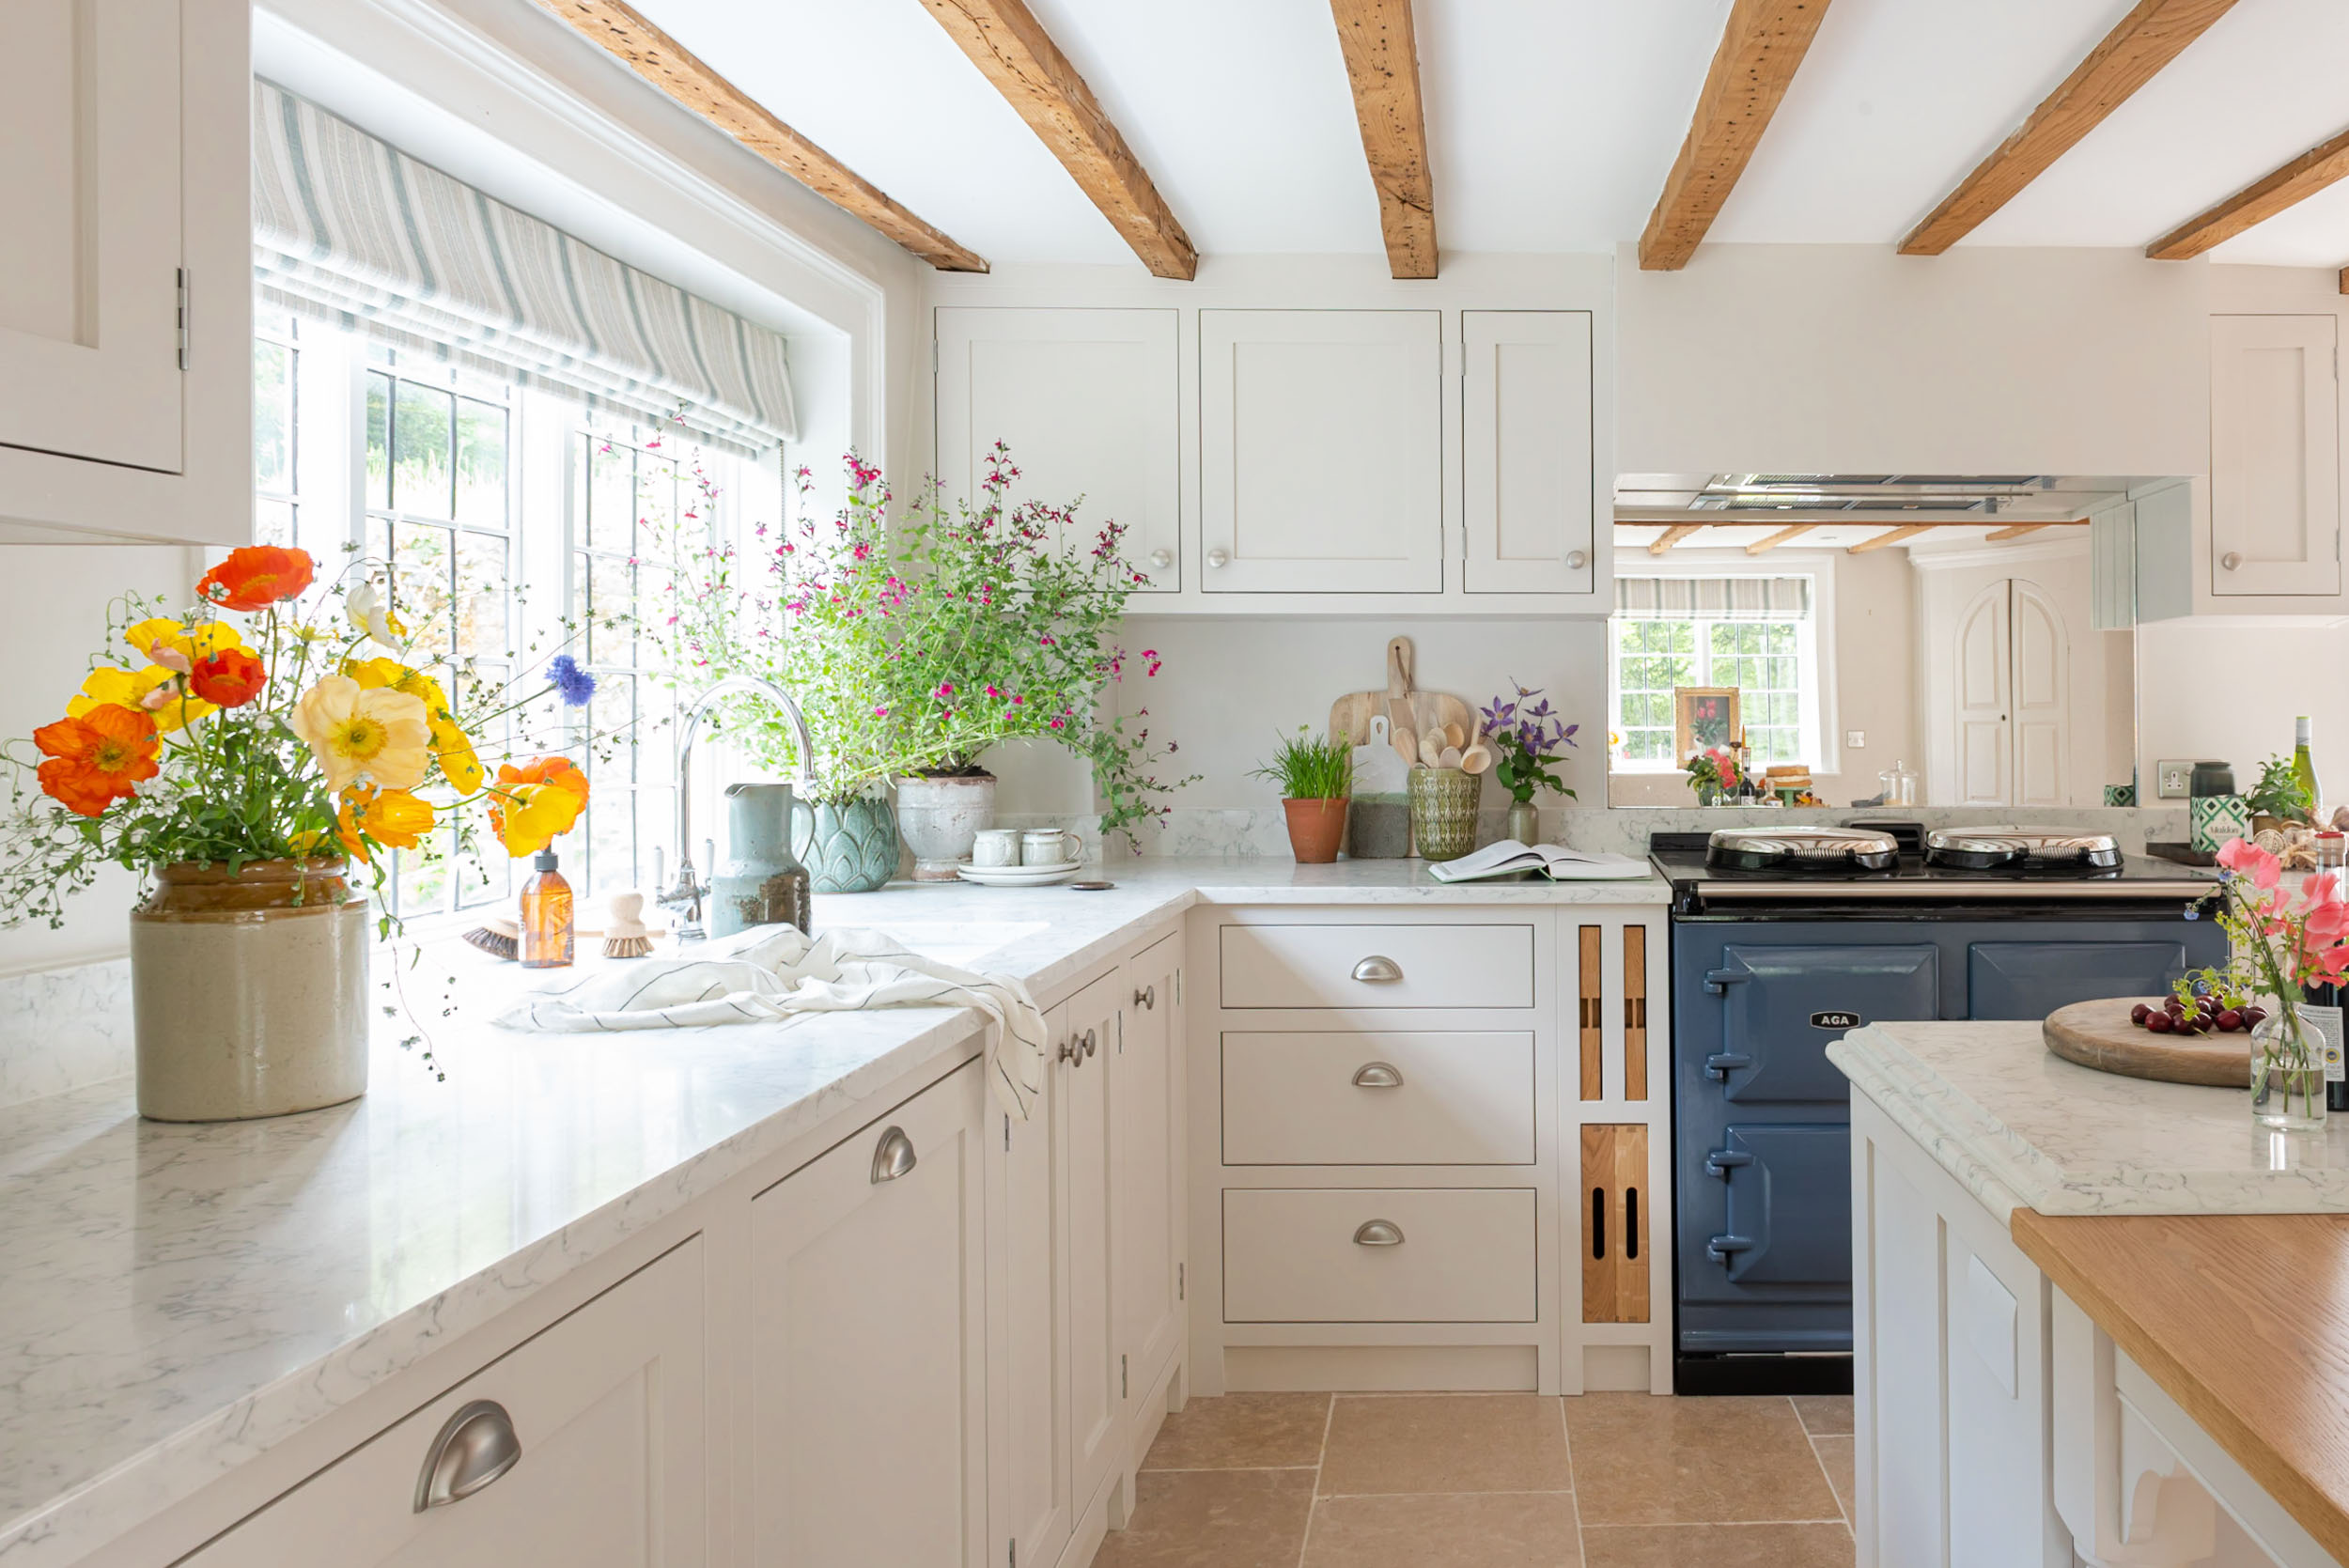
Shere Kitchens
Surrey · Est. 2017
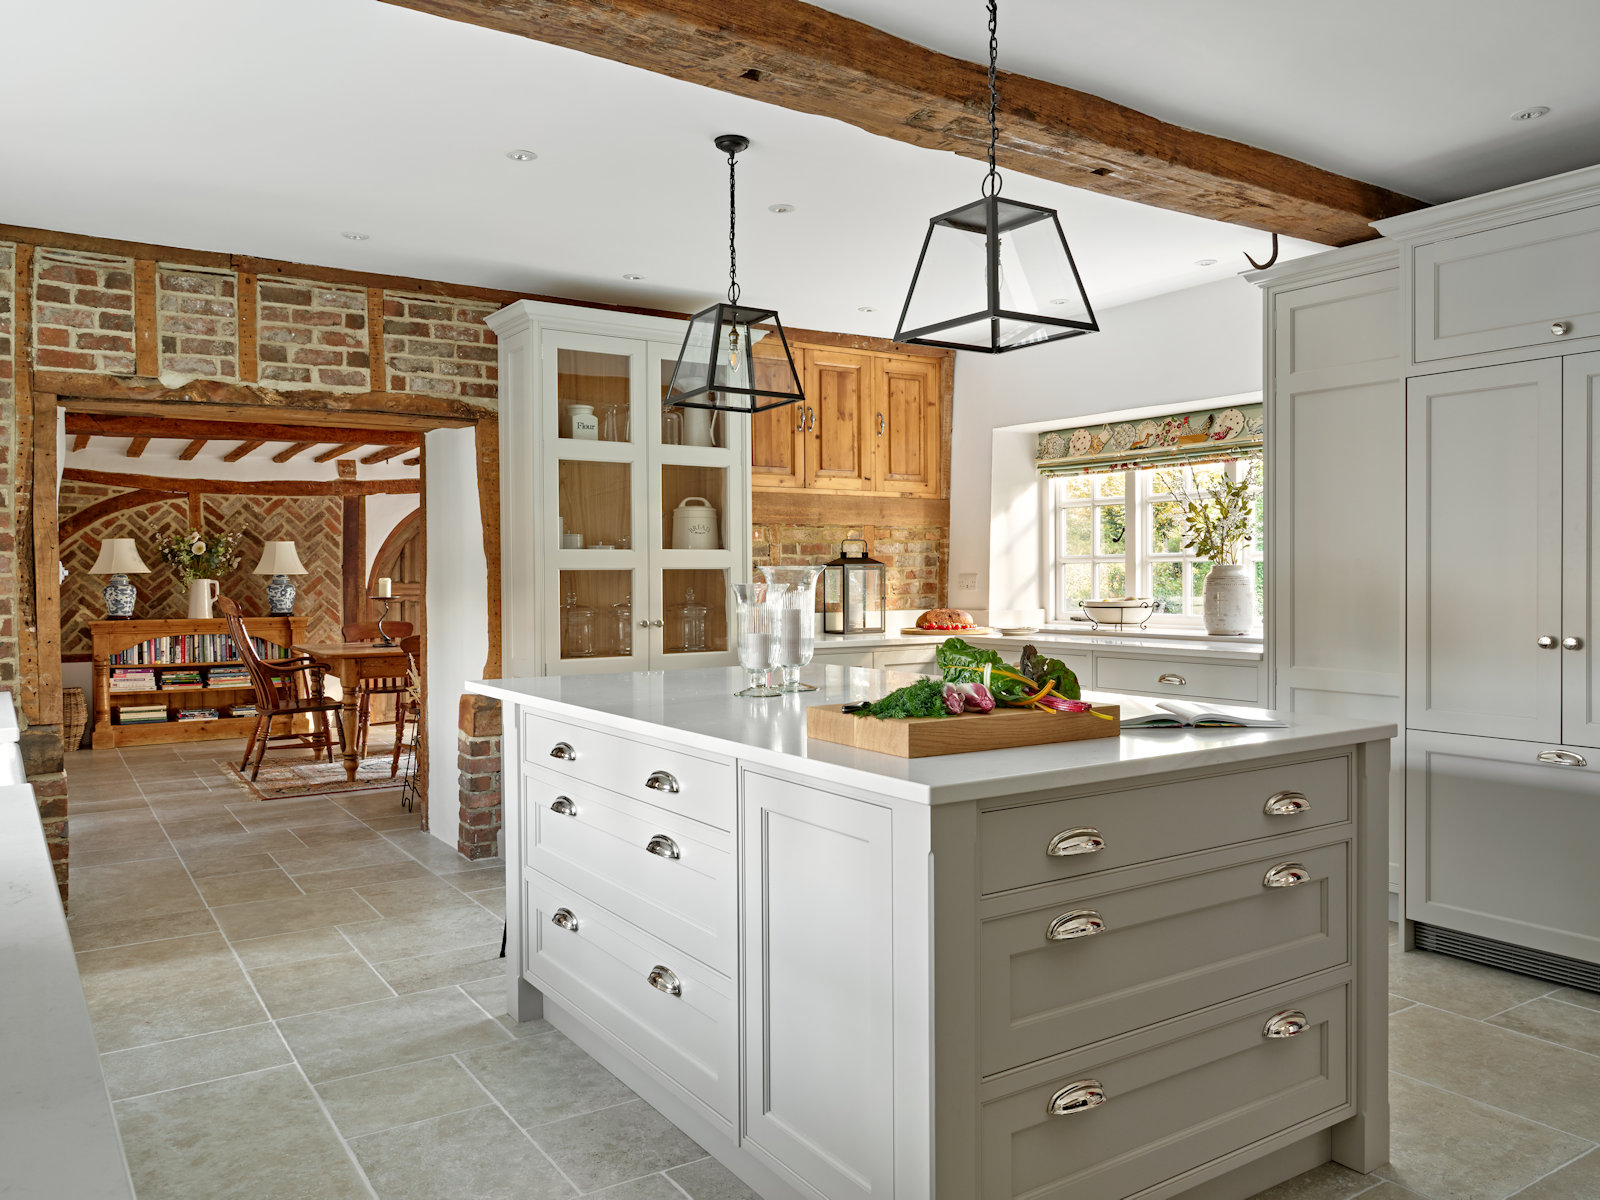
Simon Taylor Furniture
Buckinghamshire · Est. 1985
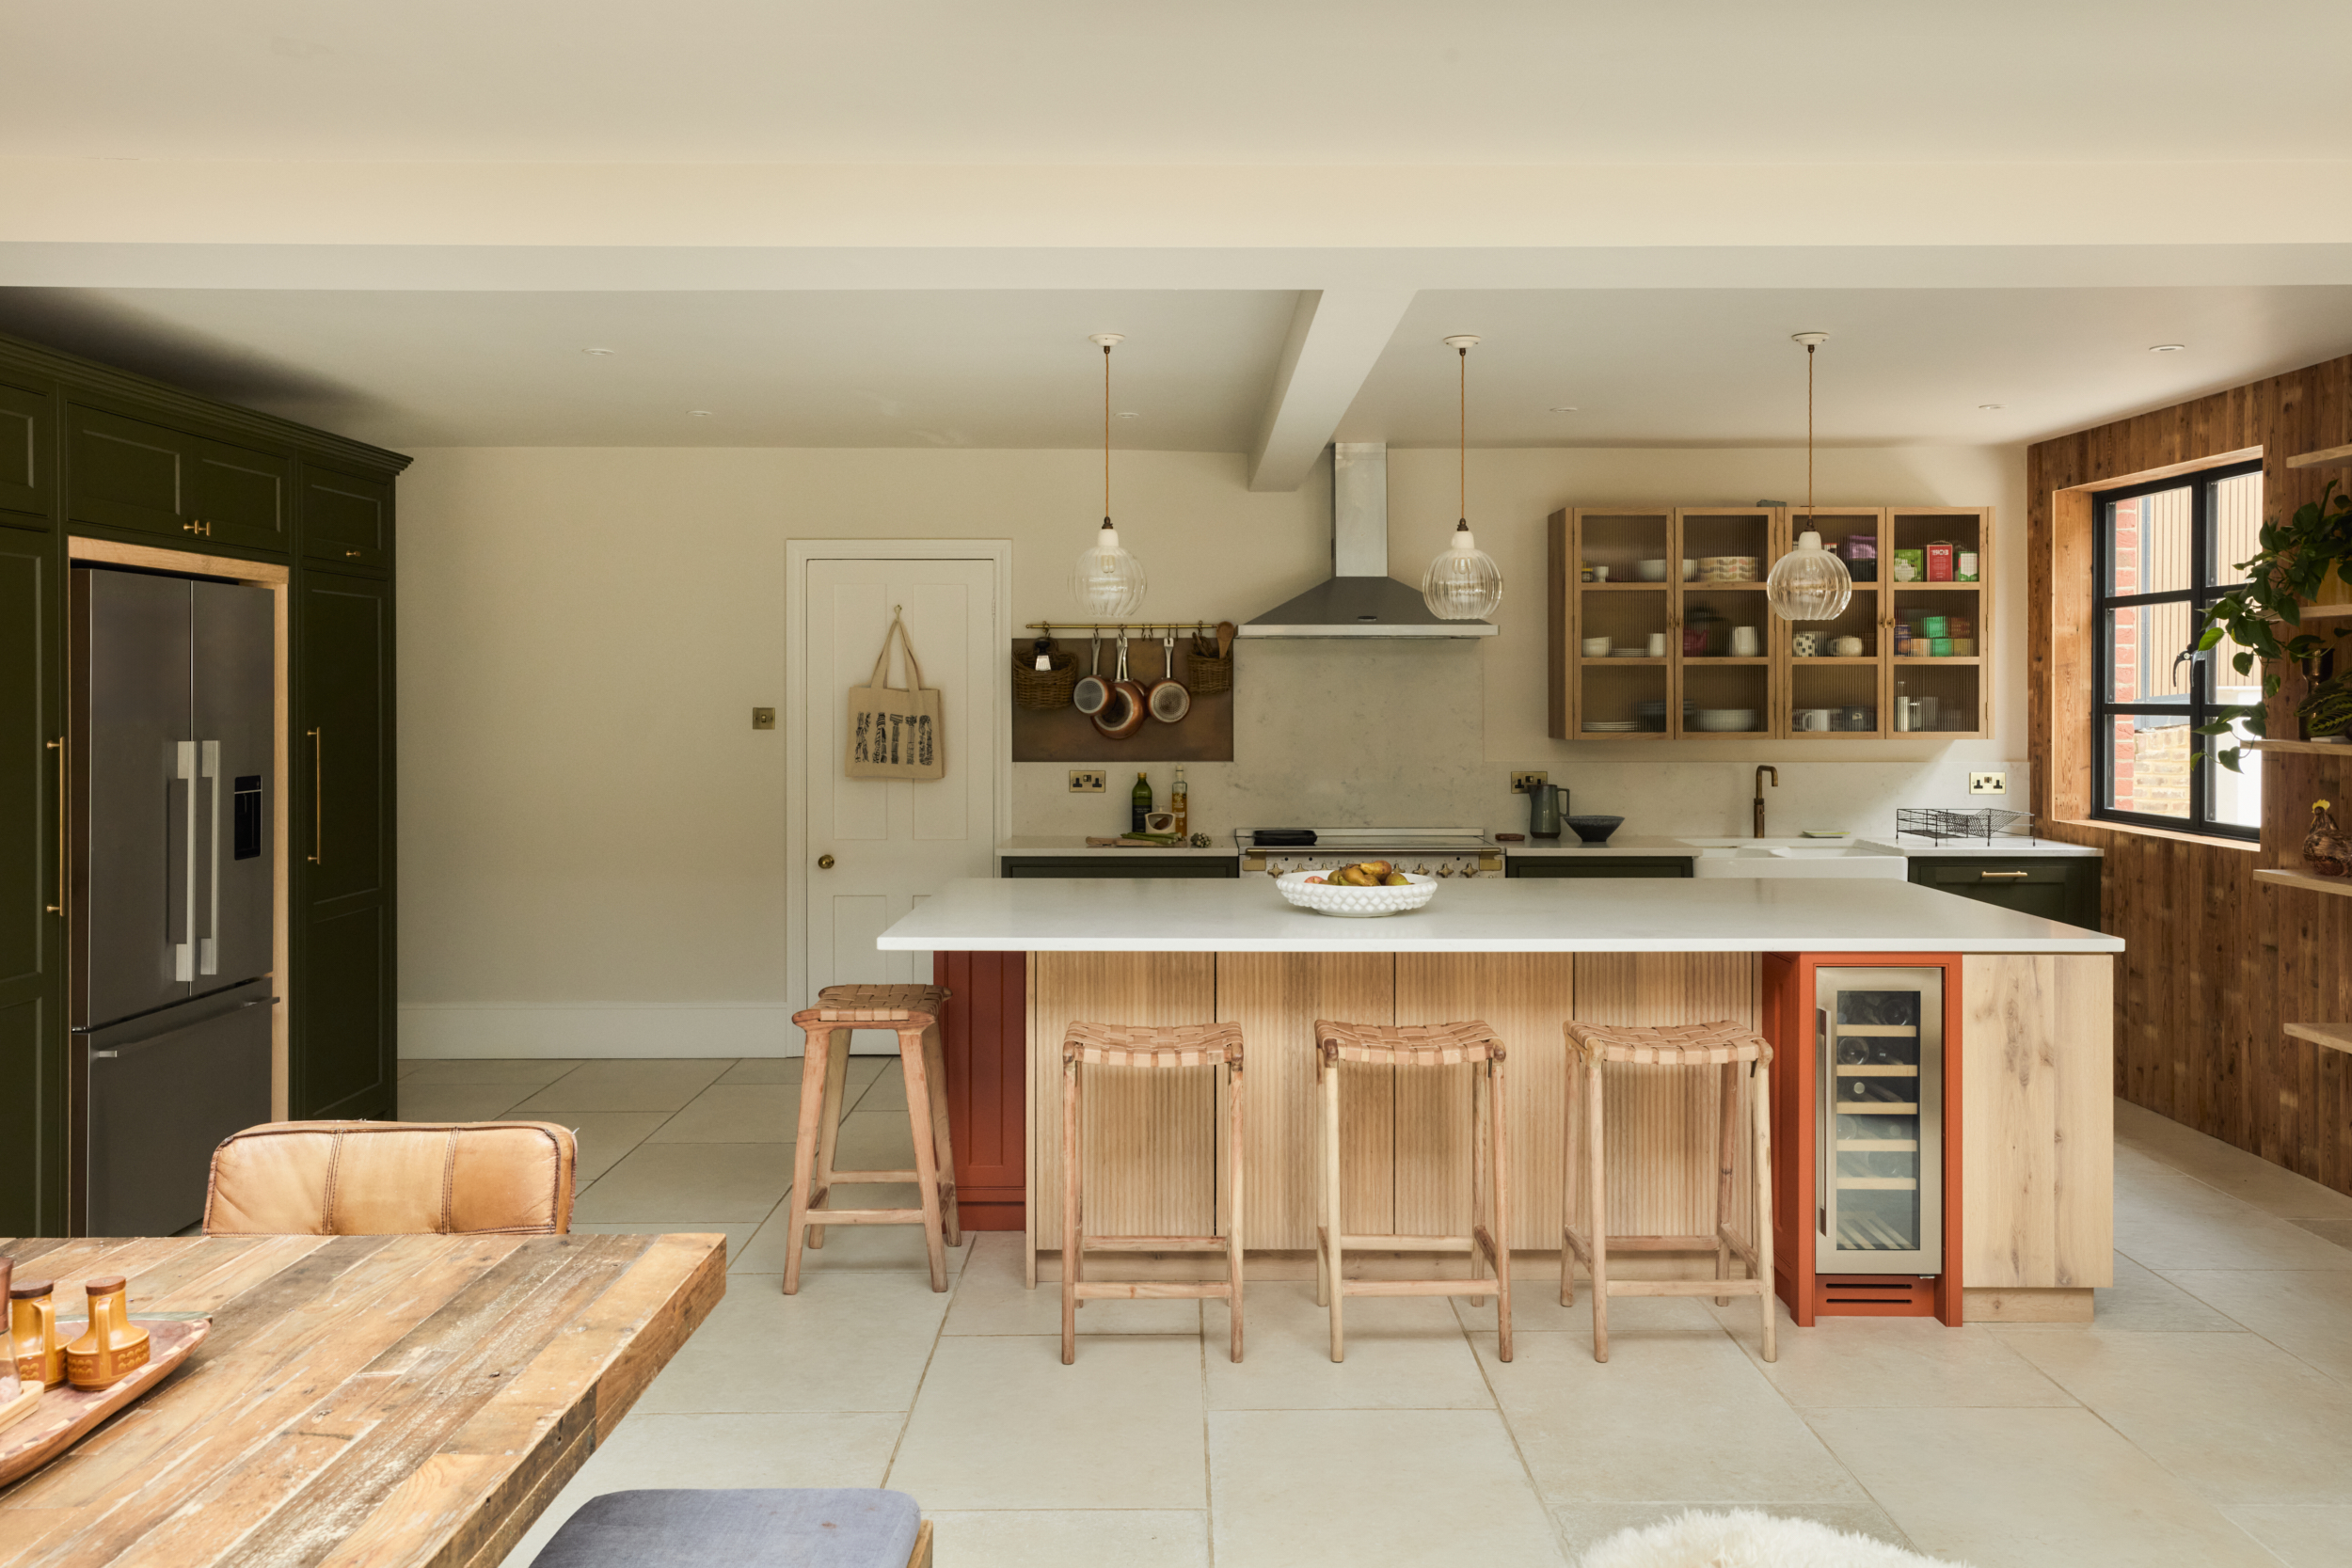
The Main Company
North Yorkshire
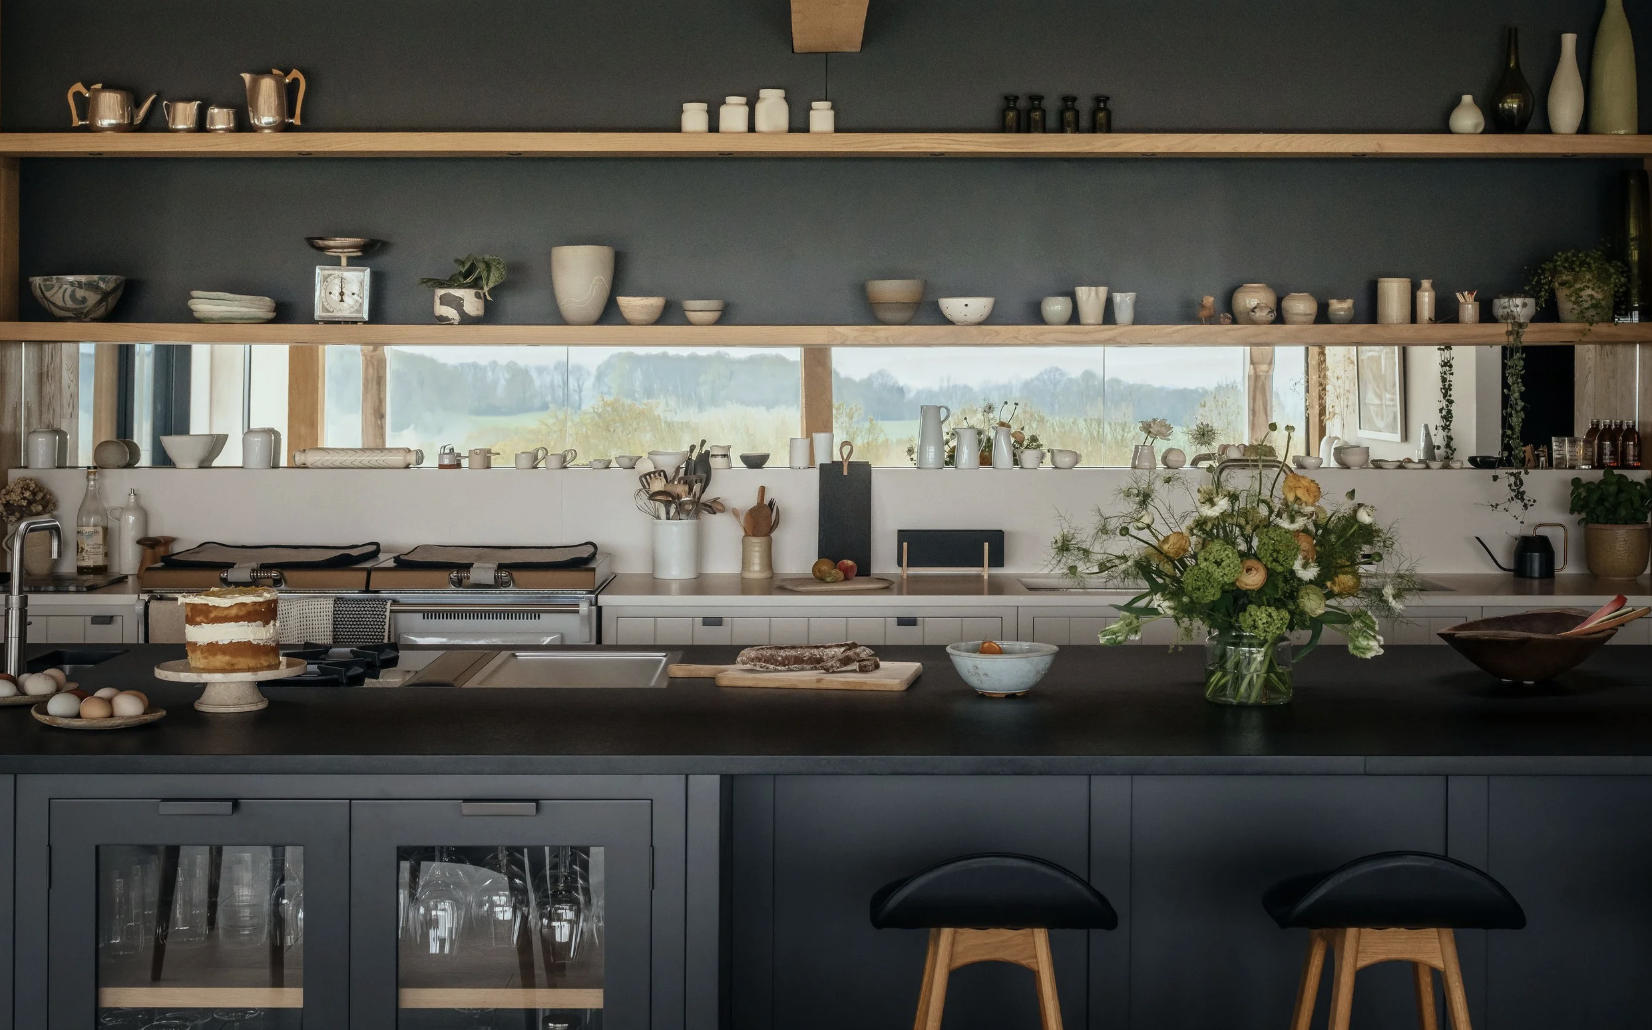
The Rozen Workshop
Cornwall · Est. 1986
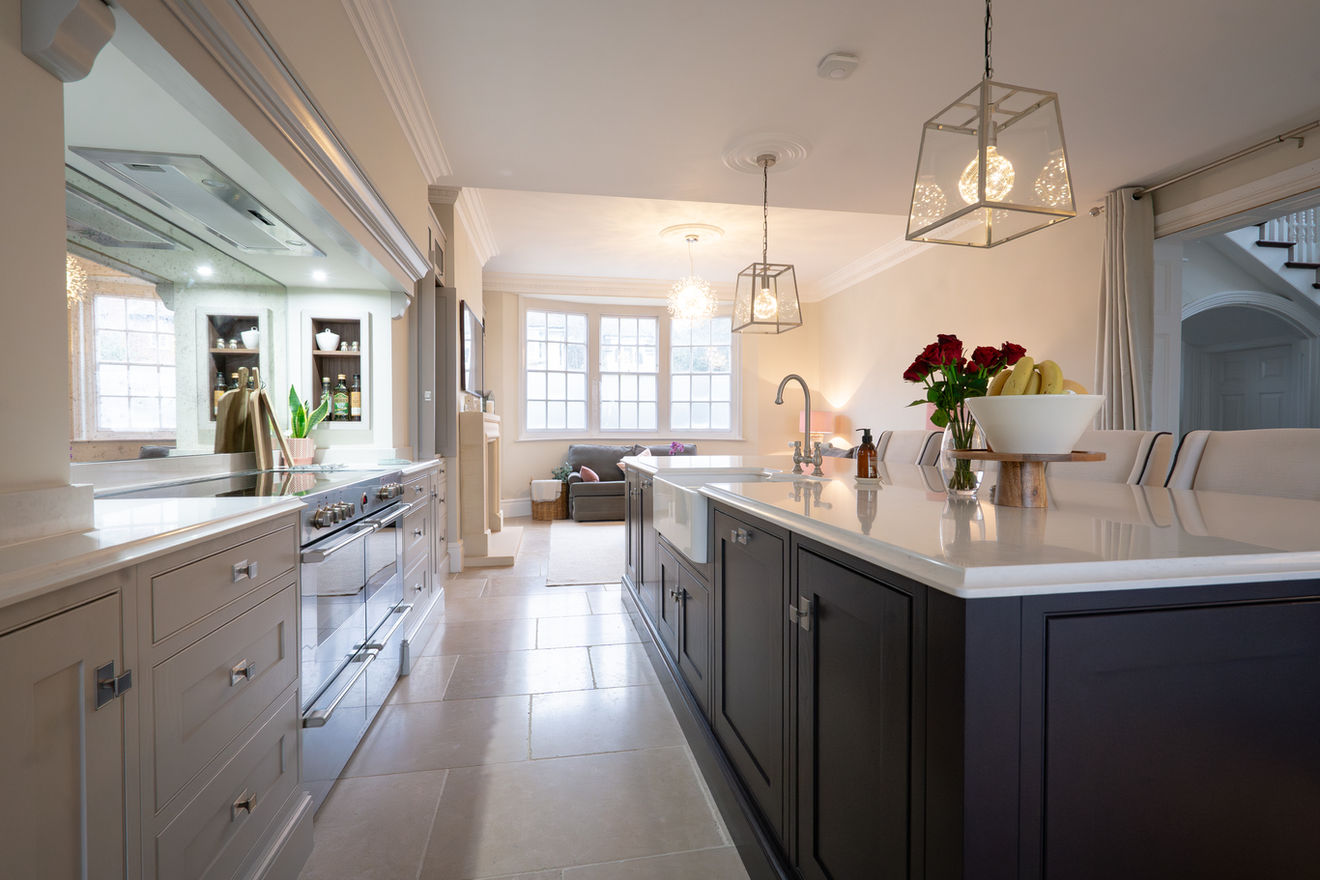
Touchwood UK
Suffolk · Est. 1993
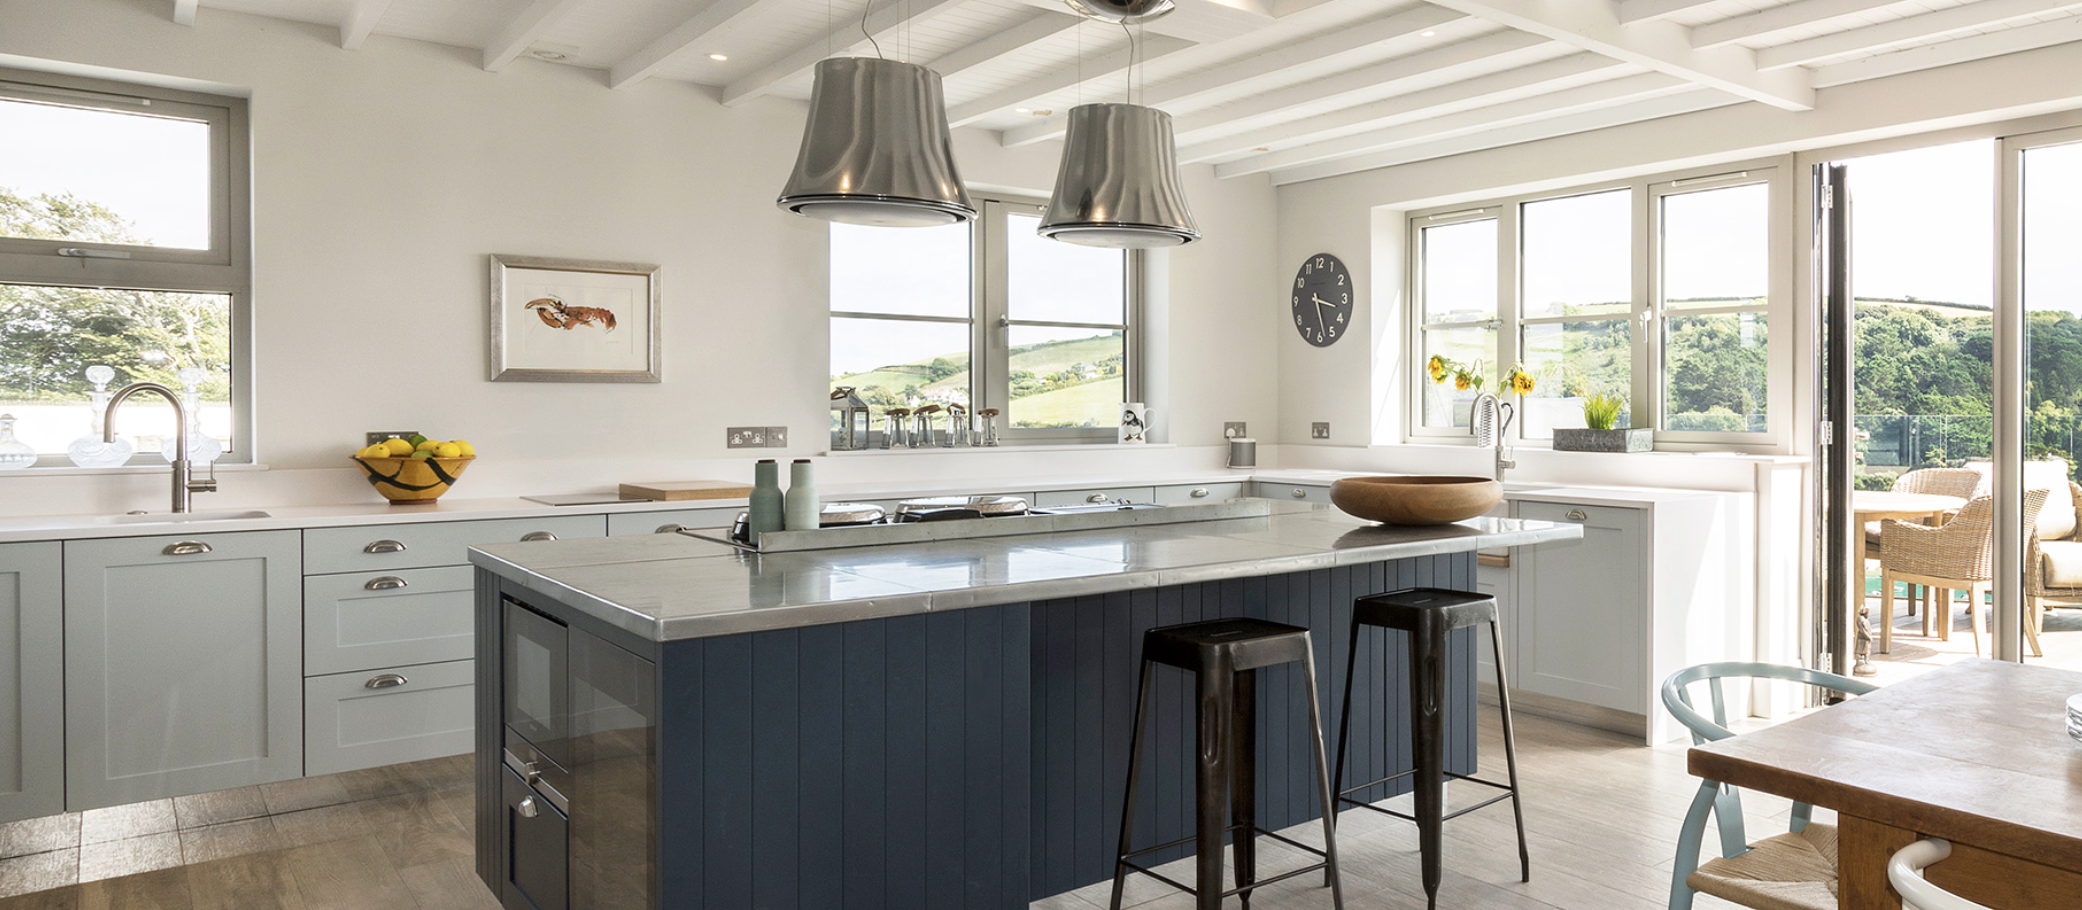
Treyone
Cornwall · Est. 1978
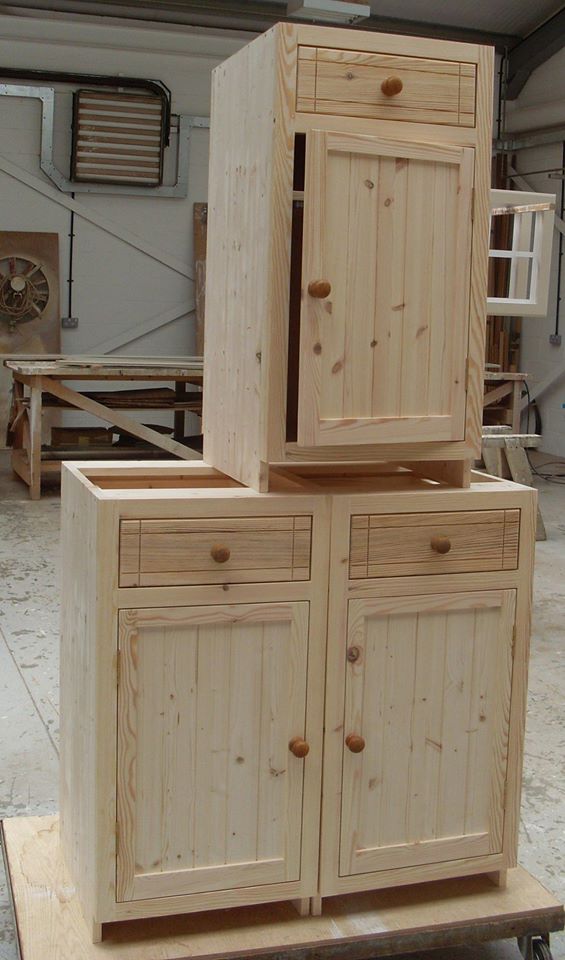
WG Joinery
Lincolnshire
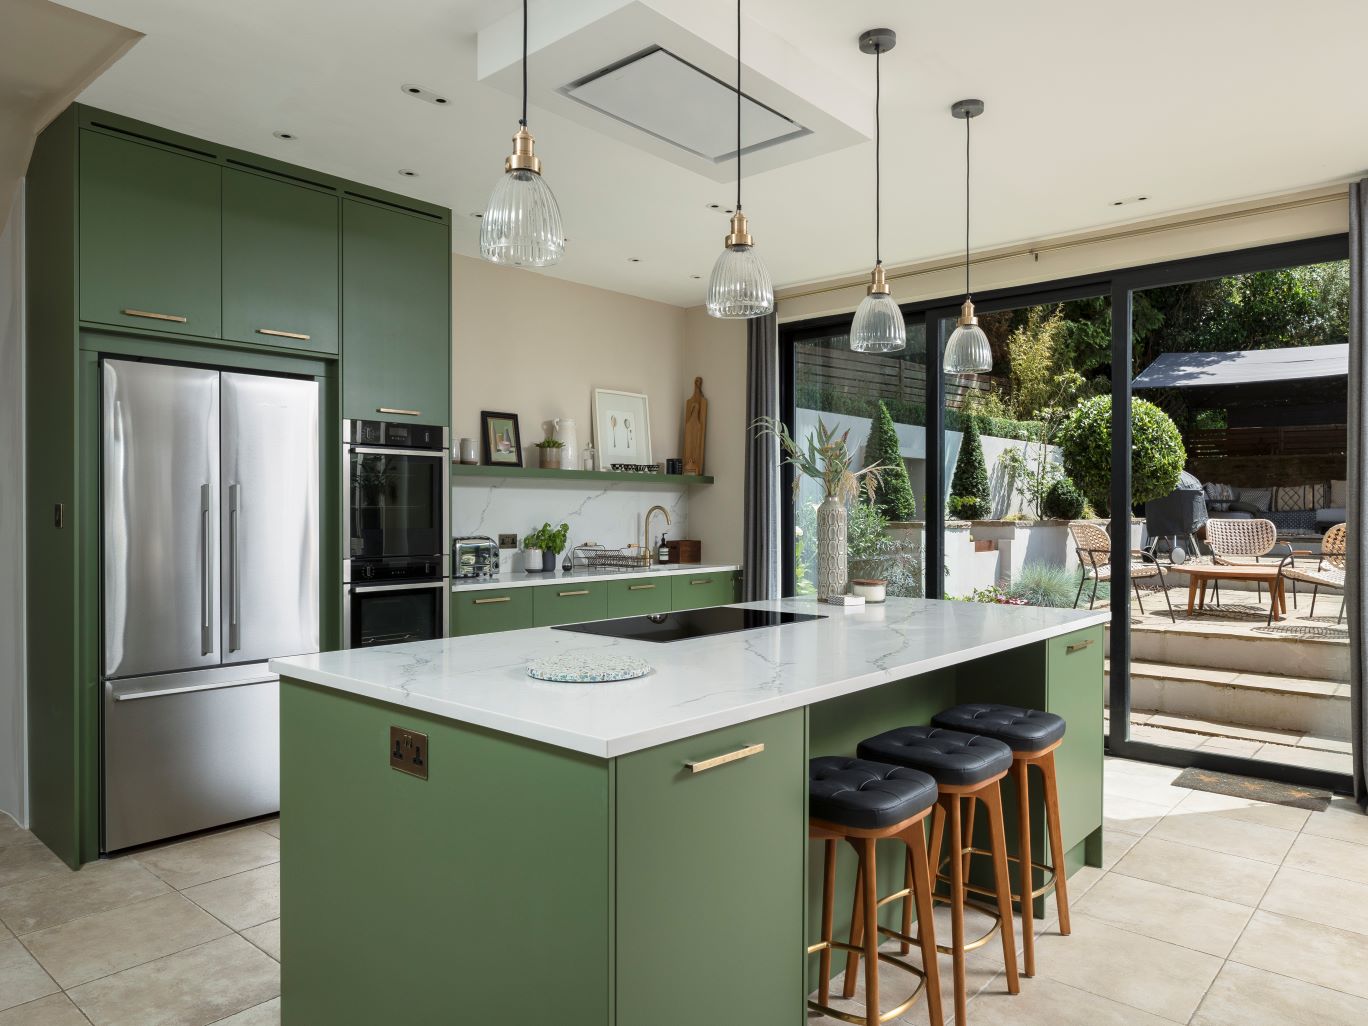
Woodwise Kitchens
Oxfordshire
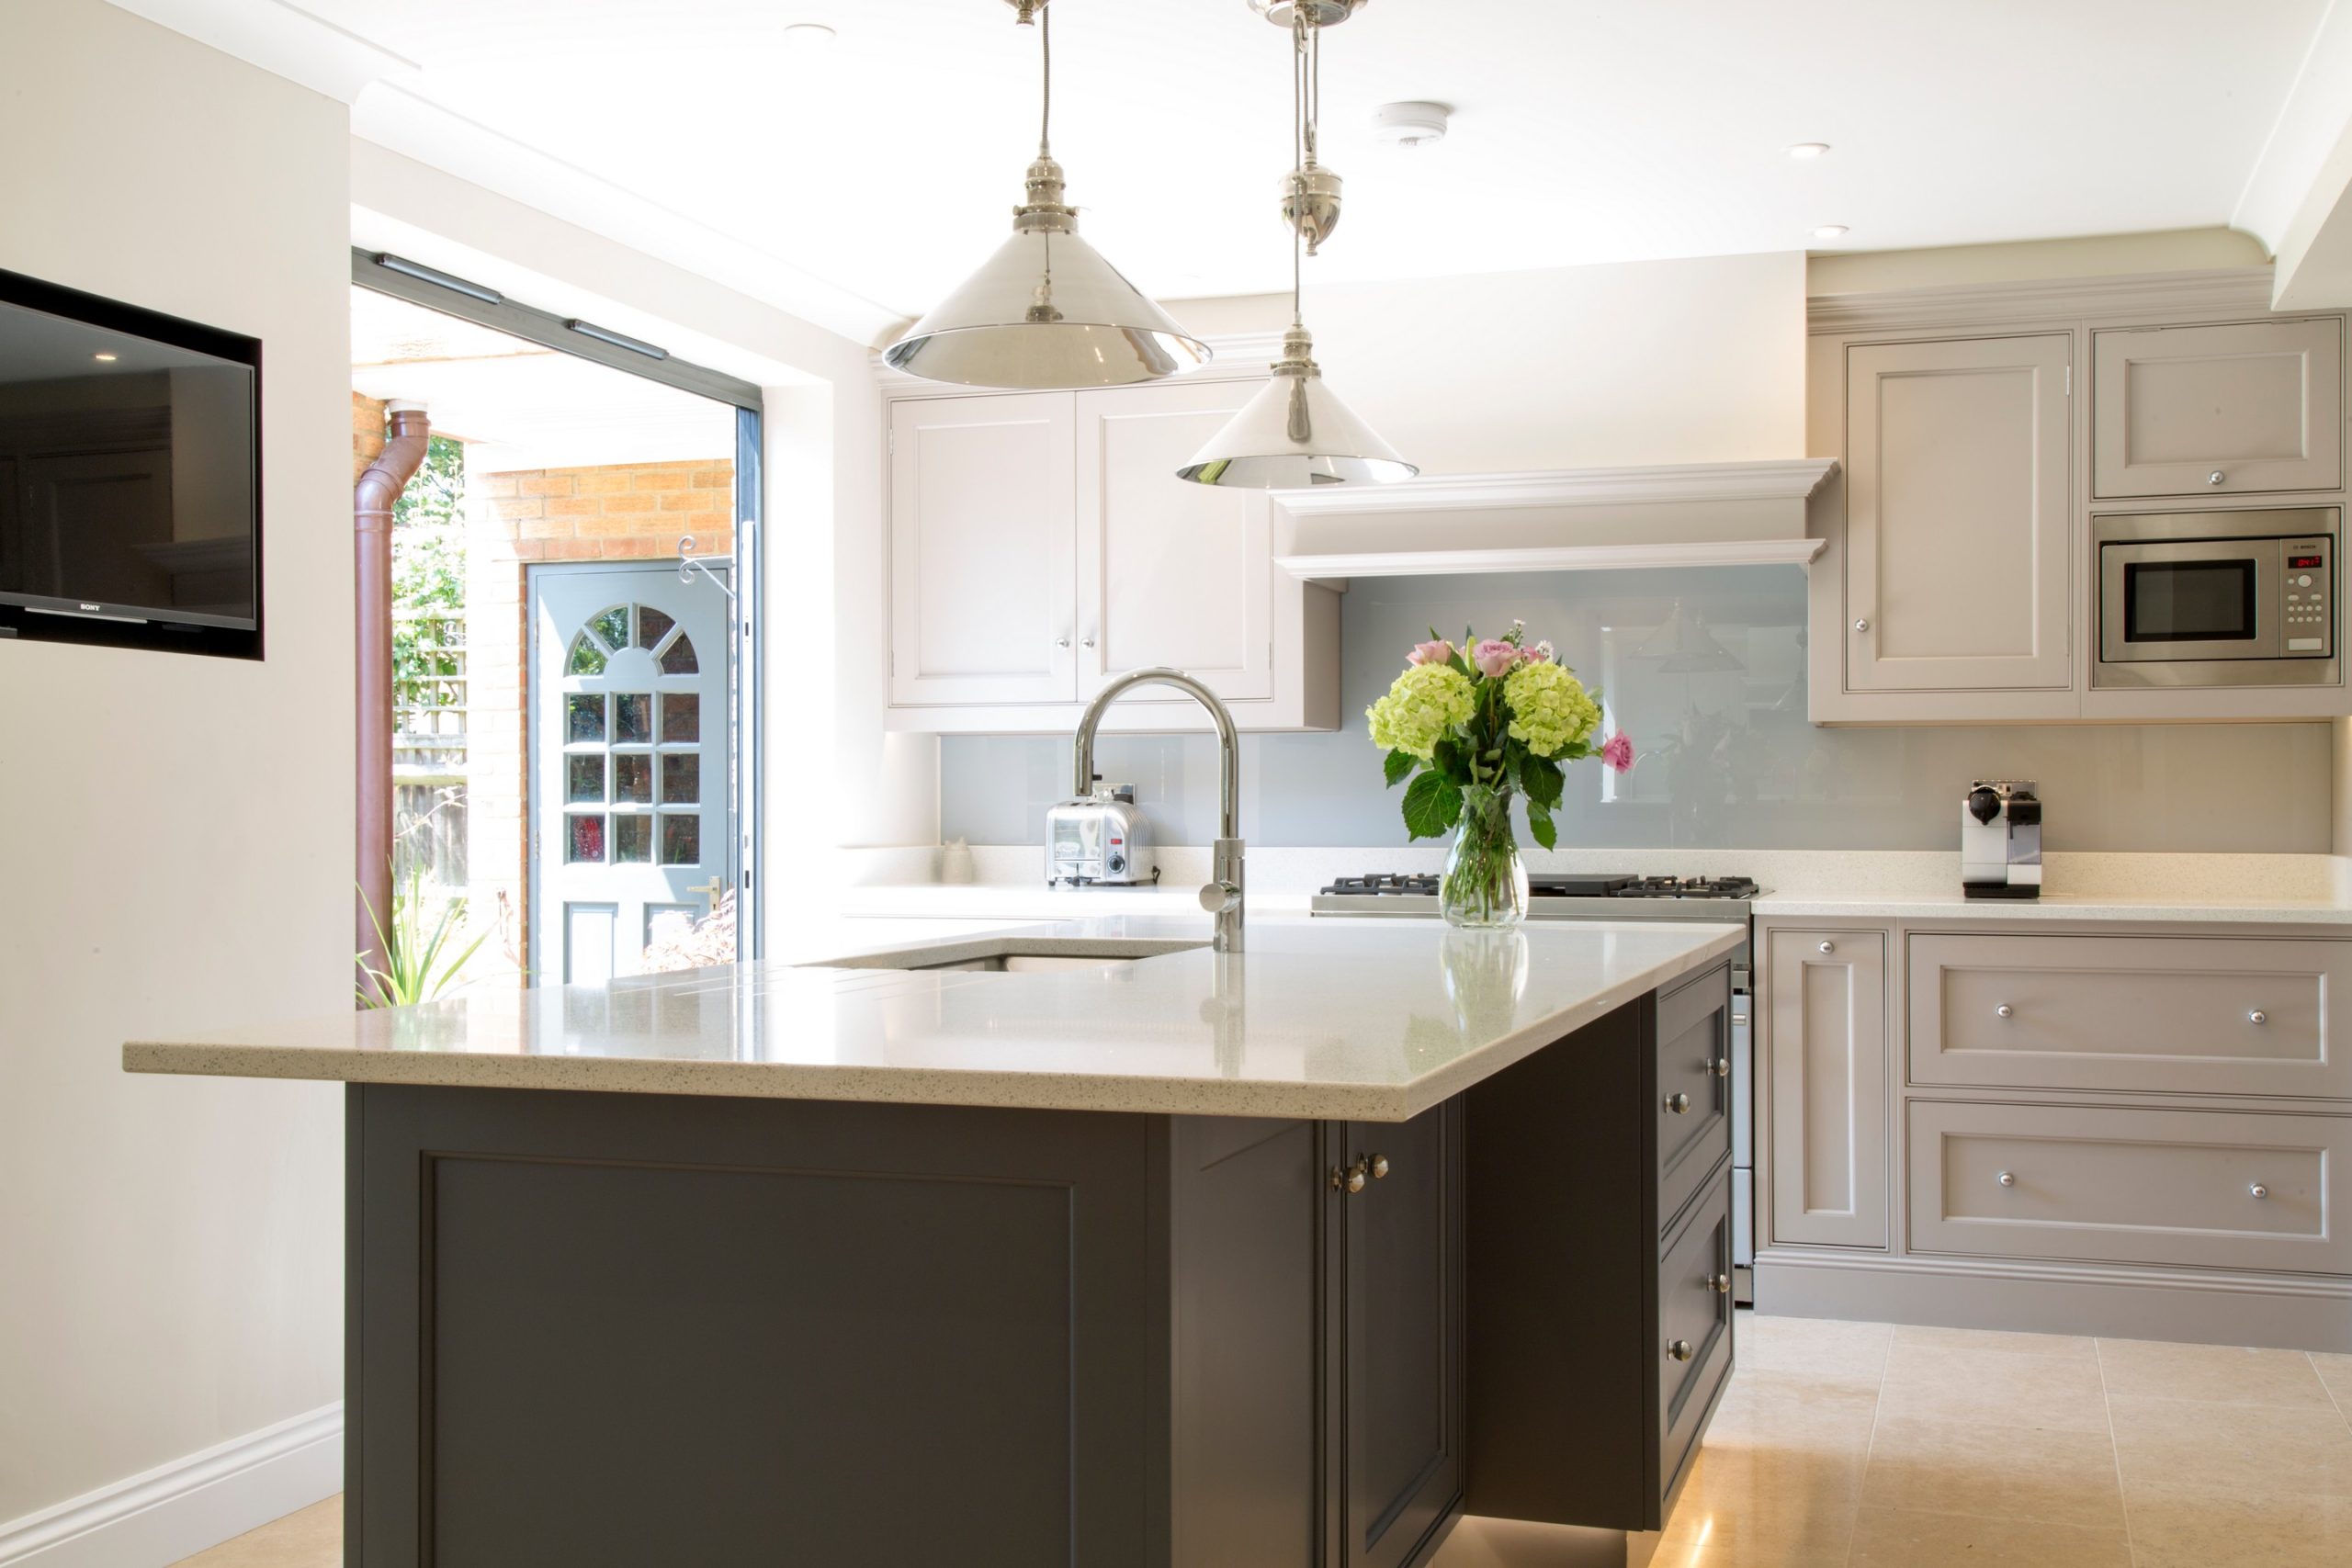
Woodwork Kitchens
Kent
What to Ask a Farmhouse Kitchen Maker
Start by understanding your project scope — whether you need cabinets only or a full-project service including design, manufacture, worktops, and installation. Understanding kitchen project scope →
Compare pricing across makers carefully. Understanding what affects the cost of a handmade kitchen will help you evaluate quotes like-for-like.
Farmhouse Kitchen Questions
- What is a farmhouse kitchen?
- A farmhouse kitchen is designed around the working heart of a country home — generous proportions, honest materials, and robust construction. It typically features solid timber cabinets, open shelving, a Belfast sink, and a layout centred on a range or island.
- What materials are used in farmhouse kitchens?
- Farmhouse kitchens favour natural materials: solid oak or painted hardwood for cabinets, stone or ceramic tile for flooring, timber or granite worktops, and hand-thrown ceramic handles. Paint finishes tend toward warm off-whites, stone tones, and deeper earthy colours.
- Is a farmhouse kitchen only suitable for period properties?
- No. While farmhouse kitchens are most commonly installed in older properties, barn conversions, and rural homes, the style works in any setting where the room is large enough and the architecture sympathetic. Contemporary farmhouse interpretations suit new-build homes with open-plan living spaces.